
Price Reduction
Address
106 Batista Court, Palm Desert, CA
Price
$ 869,900
Property Attributes
- MLS#219139561DA
- TypeSingle Family
- Listing Status Active
- CountyRiverside
- CityPalm Desert
- Area East Palm Desert
- NeighborhoodBrenna at Capri
- Zip92211
- Style
- Year Built2005
- Price$ 869,900
- Bedrooms4
- Full Bathrooms3
- Half Bathrooms1
- Sqr Footage2677
- Lot Size0.23 Acres
Data Source:
California Regional MLS (CRMLS)
Property Description
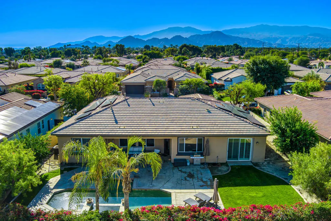
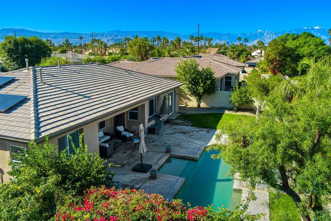
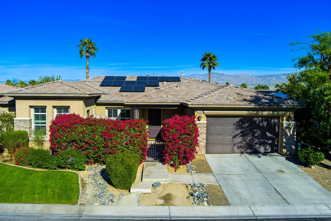
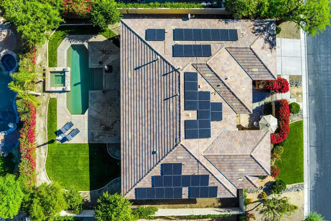
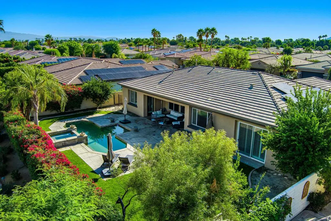
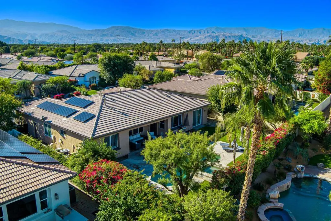
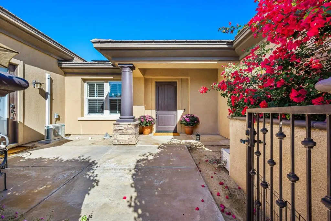
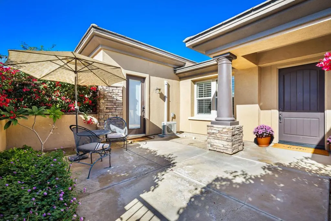
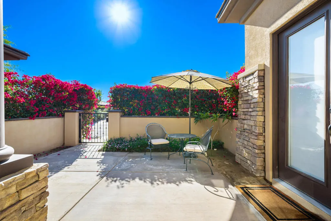
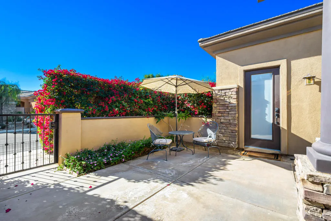
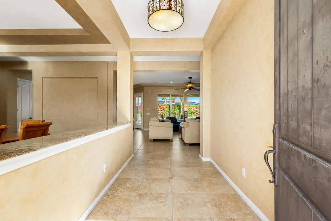
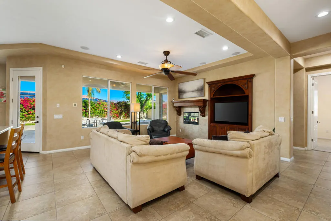
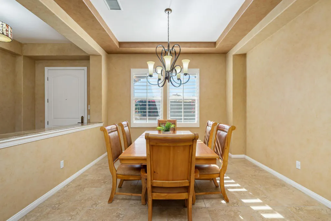
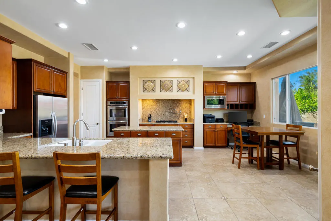
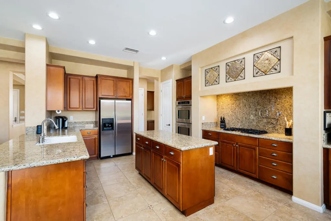
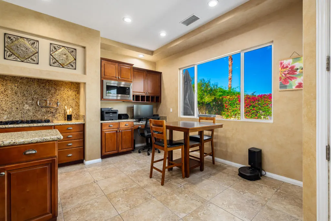
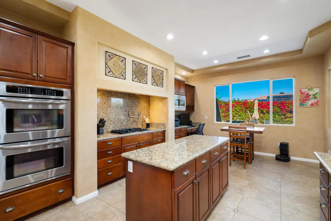
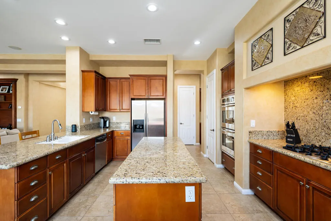
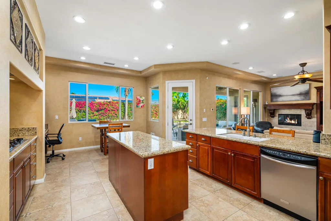
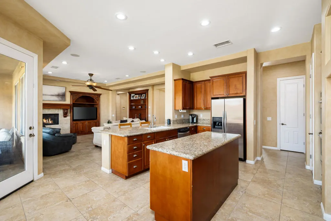
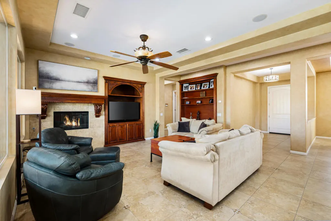
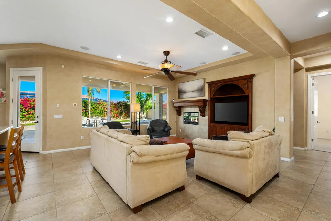
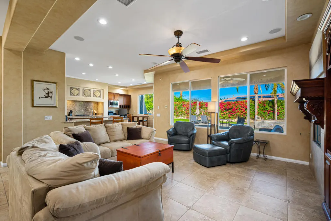
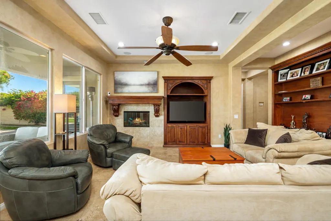
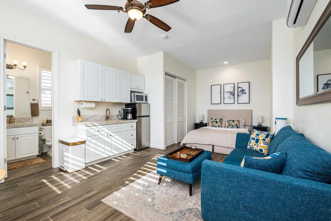
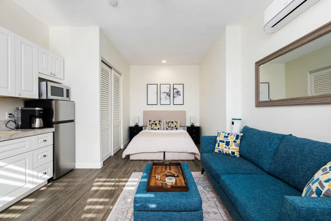
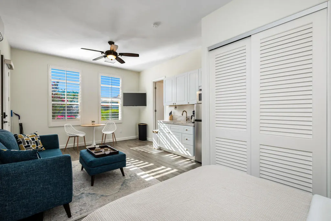
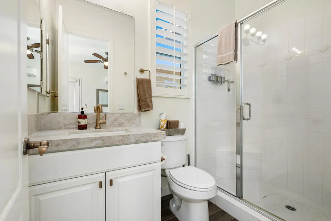
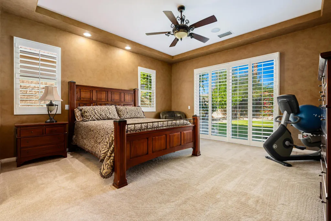
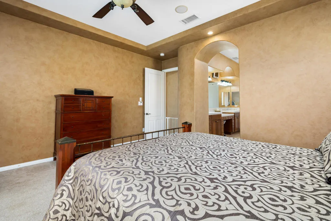
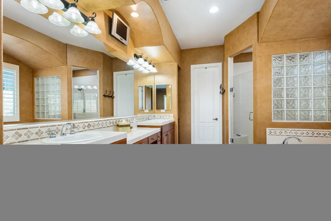
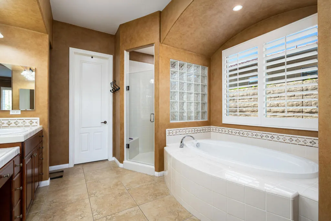
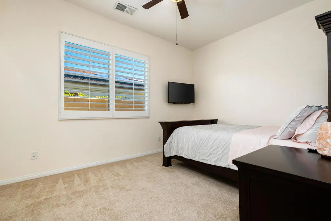
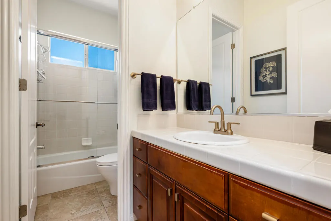
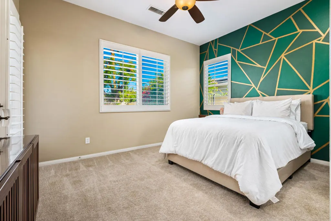
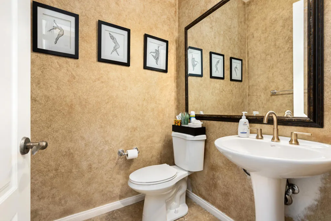
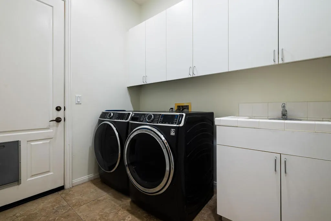
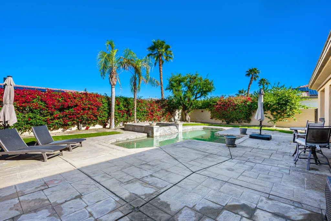
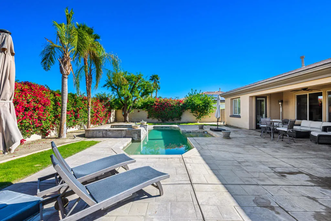
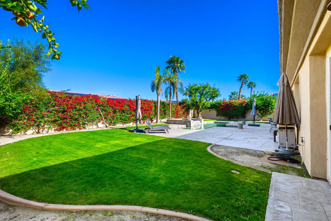
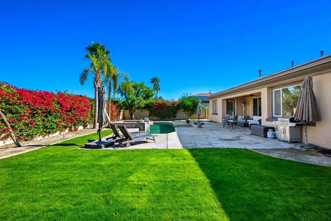
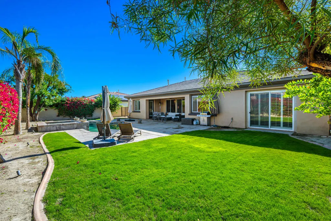
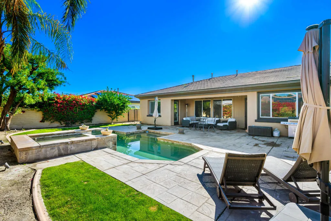
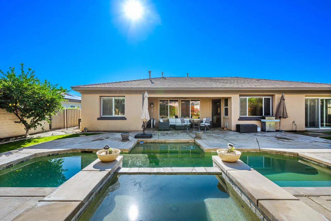
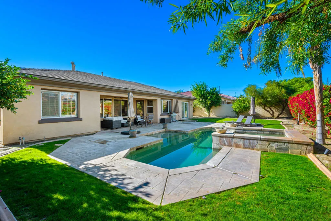
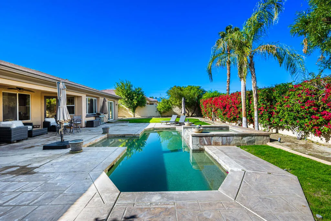
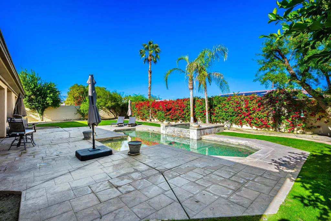
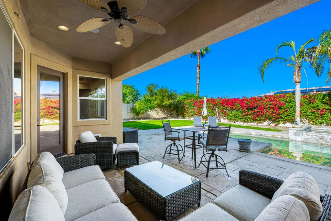
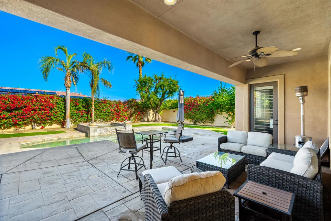
Nestled on one of the most desirable cul-de-sac streets in the gated community of Brenna, this beautifully maintained home offers refined comfort and exceptional privacy. Step inside to an inviting entry accented by a slab-granite pony wall, leading to a separate formal dining room and a spacious great room complete with custom built-ins, media niche, and cozy fireplace.The gourmet kitchen is designed for both everyday living and effortless entertaining, featuring slab-granite countertops, stainless steel appliances, a gas cooktop with pot filler, and convenient pull-out cabinet drawers.With 4 bedrooms and 3.5 baths, this home includes a standout feature: the fourth bedroom has been transformed into a luxurious private casita with its own entrance, kitchenette, full bath, dedicated HVAC mini split, private stackable laundry and more--ideal for guests, multigenerational living, or rental potential.Additional interior highlights include tile flooring throughout the main areas, carpeted bedrooms, plantation shutters, a home security system, and surround sound with speakers throughout.Step outside to a lushly landscaped yard with an in-ground sprinkler system and a stunning pebble-tec pool with umbrella stand, spa, and waterfall, perfect for enjoying the desert lifestyle.Located in a highly sought-after Palm Desert neighborhood close to top-rated schools, parks, shopping, dining, and entertainment. Low HOA of just $120/month. Energy-efficient home with a solar system--buyer to assume the existing solar loan, offering long-term utility savings
| Price History | |
|---|---|
| 12/4/2025 | Listed $899,000 |
| 3/28/2026 | 3$875,000 |
| 8/18/2026 | 1$869,900 |
General Features
| Living Area | 2677 |
|---|---|
| Heating | Forced Air |
| Cooling | Central Air |
| Possession | Negotiable |
| Roof | Tile |
| Appliances | Disposal,Gas Oven,Microwave |
| HOA Fee | 120 |
| Garage Spaces | 2 |
| Patio/Porch Features | Covered |
| Pool Features | Electric Heat,In Ground,Pebble,Private |
| Security Features | Gated Community |
| Year Built | 2005 |
| Stories Count | 1 |
| Levels | One |
| Property Subtype | Single Family Residence |
| Community Features | Gated |
| Assoc Fee Paid Per | Monthly |
| County | Riverside |
| New Construction | false |
| Property Type | Residential |
| Association Amenities | Other |
| HOA | true |
| Attached Garage | true |
| Subdivision Name | Brenna at Capri |
| Garage Y/N | true |
| Full Baths | 3 |
| Special Listing Conditions | Standard |
| Status | Active |
| Directions | Use GPS Cross Street: Bellini Way. |
| City | Palm Desert |
| Disclosures | Covenants/Restrictions Disclosure,HOA Disclosure |
| Senior Community Y/N | false |
| Open Parking Spaces | 2 |
| MLS Area | 324 - East Palm Desert |
| Lot Size Units | Square Feet |
| Lot Size Square Feet | 10019 |
| Listing Terms | Cash,Conventional,FHA,VA Loan |
| Spa Features | Heated,In Ground,Private |
| Property Attached Y/N | false |
| Land Lease Y/N | false |
| Lease Considered Y/N | false |
| Virtual Tour | https://luxelensestates.hd.pics/106-Batista-Ct-1/idx |
| Standard Status | Active |
| Occupancy Type | Owner |
| Year Built Source | Assessor |
| Virtual Tour | https://luxelensestates.hd.pics/106-Batista-Ct-1/idx |
| Property Sub Type Additional | Single Family Residence |
| PostalCity | PALM DESERT |
Interior Features
| Interior Amenities | Breakfast Bar,Breakfast Area,Separate/Formal Dining Room,Primary Suite,Walk-In Closet(s) |
|---|---|
| Flooring | Carpet,Tile |
| Fireplace Features | Gas Starter,Great Room |
| Total Stories | 1 |
| Air Conditioning Y/N | true |
| Heating Y/N | true |
| Fireplace Y/N | true |
| Half Baths | 1 |
| Laundry Features | Laundry Room |
| Total Bedrooms | 4 |
| LivingAreaSource | Other |
| Total Baths | 4 |
Exterior Features
| Fencing | Block |
|---|---|
| Parking Features | Direct Access,Driveway,Garage,Garage Door Opener |
| Lot Features | Cul-De-Sac,Planned Unit Development,Sprinkler System |
| Total Parking | 4 |
| Lot Size Area | 10019 |
| Spa | false |
| Lot Size Acres | 0.23 |
| Private Pool | true |
| Lot Size Source | Assessor |
Amenities
- Foreclosure
- Views
- Short Sale
- New Construction
- Adult 55+
- Lease To Own
- No HOA Fees
- Furnished
- Primary On Main
- Air Conditioning
- Seller Finance
- Green
- Fixer Upper
- Horse
- Golf
- Fireplace
- Deck
- Garage
- Basement
- Pool
Property vs Single Family Average in 92211
Price
Year Built
 Based on information from California Regional Multiple Listing Service, Inc. as of September 14, 2026 5:57 AM UTC This information is for your personal, non-commercial use and may not be used for any purpose other than to identify prospective properties you may be interested in purchasing. Display of MLS data is usually deemed reliable but is NOT guaranteed accurate by the MLS. Buyers are responsible for verifying the accuracy of all information and should investigate the data themselves or retain appropriate professionals. Information from sources other than the Listing Agent may have been included in the MLS data. Unless otherwise specified in writing, Broker/Agent has not and will not verify any information obtained from other sources. The Broker/Agent providing the information contained herein may or may not have been the Listing and/or Selling Agent.
