
Price Reduction - Views

Address
42694 E Veldt Street, Rancho Mirage, CA
Price
$ 1,149,000
Property Attributes
- MLS#219152476DA
- TypeSingle Family
- Listing Status Active
- CountyRiverside
- CityRancho Mirage
- Area Rancho Mirage
- NeighborhoodMagnesia Falls Cove
- Zip92270
- Style
- Year Built1956
- Price$ 1,149,000
- Bedrooms4
- Full Bathrooms3
- Half Bathrooms0
- Sqr Footage2580
- Lot Size0.3 Acres
Data Source:
California Regional MLS (CRMLS)
Property Description
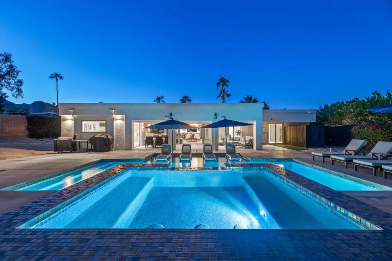
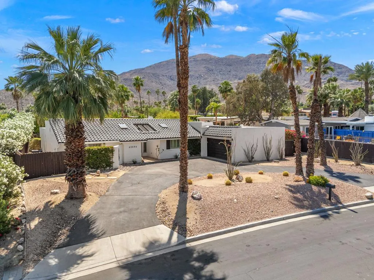
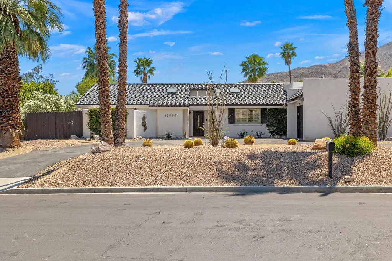
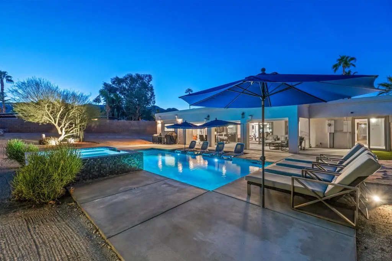
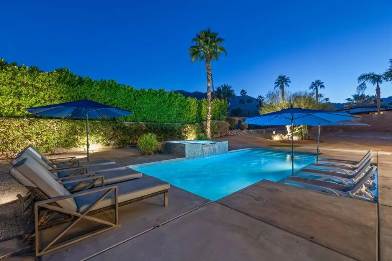
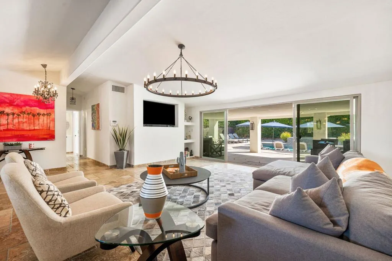
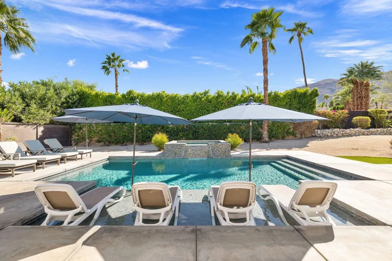
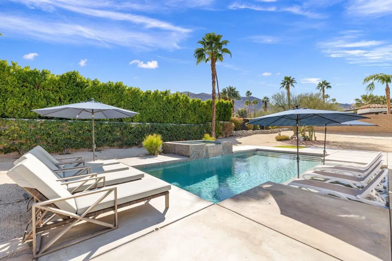
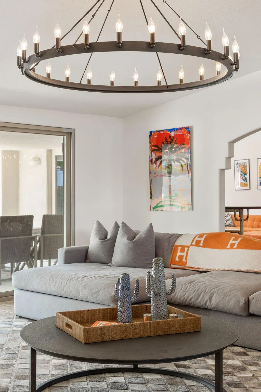
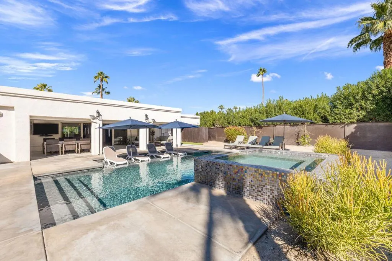
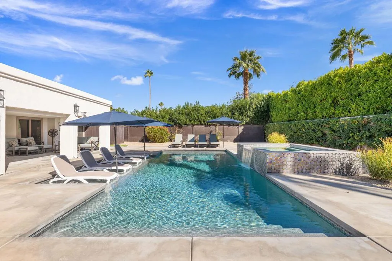
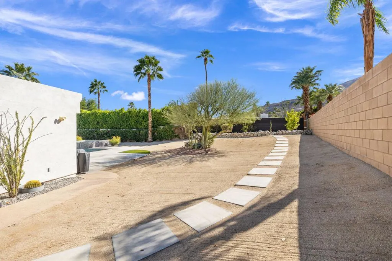
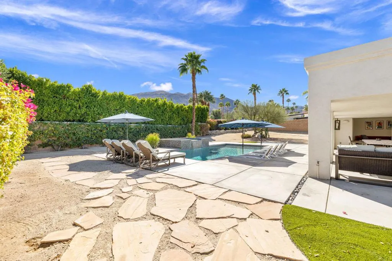
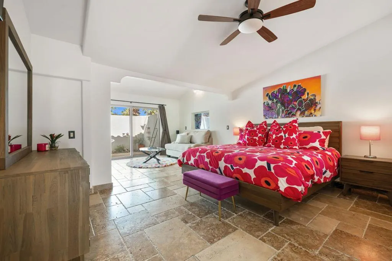
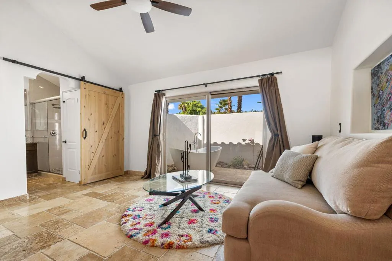
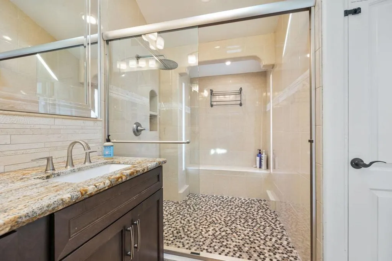
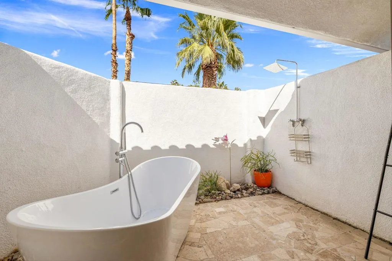
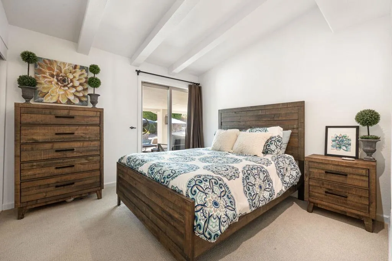
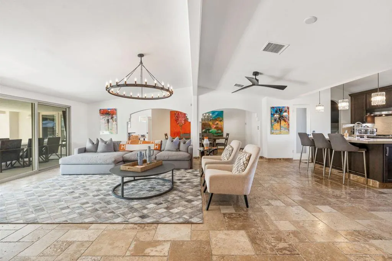
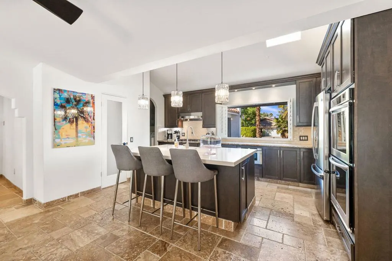
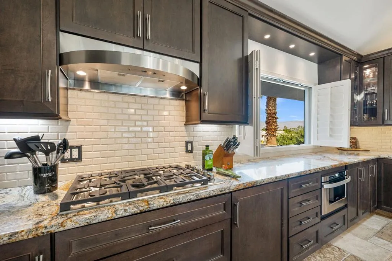
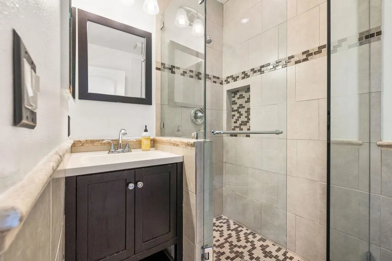
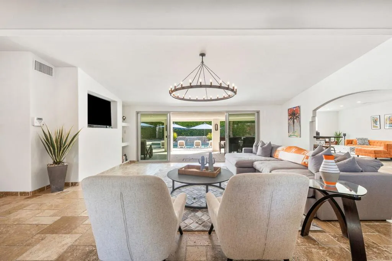
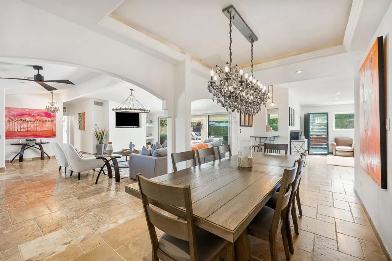
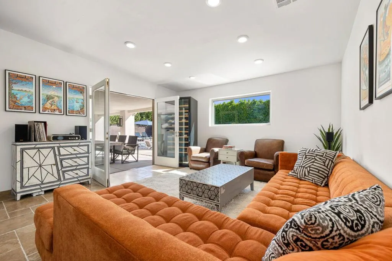
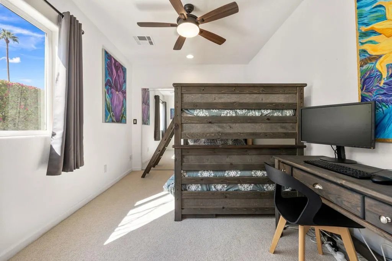
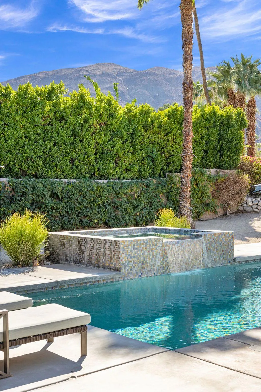
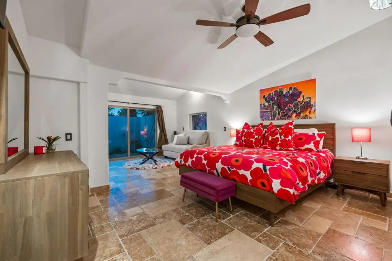
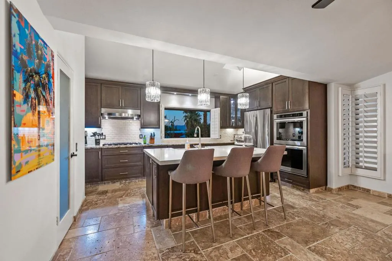
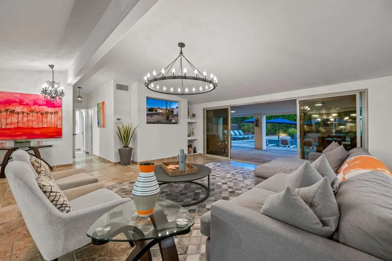
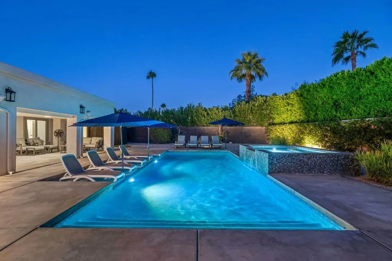
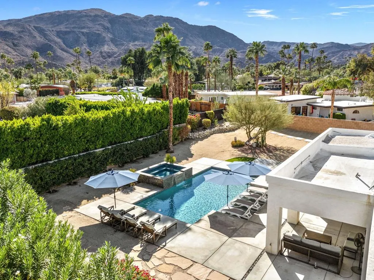
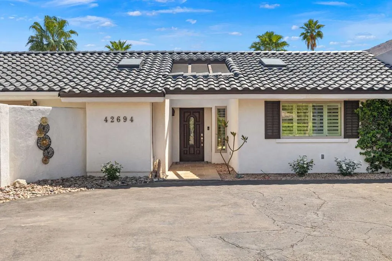
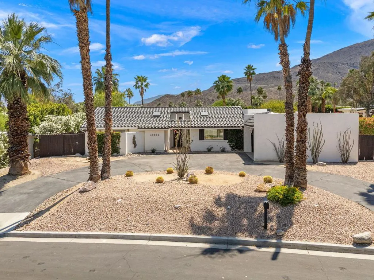
Resort-Style desert living located at the gateway to prestigious Magnesia Falls Cove. No HOA. Enjoy the neighborhood's mid-century charm, mountain setting and quick access to restaurants, shopping and movies at The River. Hiking trails and the Sensei Resort featuring Nobu Restaurant are just a few blocks away. Designer furnishings INCLUDED and move-in ready! Discover a beautifully decorated desert retreat set on an oversized 13,000 SF lot. 4 bedrooms and 3 baths offer designer-appointed interiors with an exceptional outdoor living experience. Stunning heated pool with 8 person spa, cascading waterfall, pebble tech finish, huge Baja shelf and umbrellas. Large outdoor covered living area with seating, lighting and TV make for effortless entertaining. Designer furnishings, Restoration Hardware lighting and curated finishes include original artwork from local artists. Generous primary suite featuring a luxurious dressing room converted from the original 5th bedroom, PLUS a private outdoor shower and soaking tub. Large dining room and sunny den/media room with 3 additional bedrooms for family and overnight guests. 2 NEW 15 SEER AC's and recently resealed and repainted roof. Smart phone controls your pool and house temperatures. Golfing available in every direction. Easy access to Palm Springs, the airport, El Paseo Palm Desert and Indian Wells Tennis Garden. A RARE combination of designer-furnished living, year-round poolside enjoyment, and one of THE most convenient locations in Rancho Mirage.
| Elementary School | High School |
|---|---|
| Rancho Mirage Elementary School | Rancho Mirage High School |
| Price History | |
|---|---|
| 9/9/2026 | Listed $1,245,000 |
| 9/26/2026 | 4$1,189,000 |
| 11/6/2026 | 3$1,149,000 |
General Features
| Living Area | 2580 |
|---|---|
| Heating | Forced Air,Natural Gas |
| Cooling | Central Air |
| Possession | Close Of Escrow |
| Roof | Foam,Tile |
| Appliances | Gas Cooktop,Refrigerator |
| Garage Spaces | 2 |
| Patio/Porch Features | Concrete,Covered |
| Architectural Style | Mediterranean |
| Pool Features | Electric Heat,In Ground,Pebble,Private,Waterfall |
| Security Features | Security Lights |
| Construction Materials | Stucco |
| Year Built | 1956 |
| View | Mountain(s),Pool |
| Stories Count | 1 |
| Levels | One |
| Property Subtype | Single Family Residence |
| County | Riverside |
| New Construction | false |
| Property Type | Residential |
| HOA | false |
| Attached Garage | true |
| Subdivision Name | Magnesia Falls Cove |
| Garage Y/N | true |
| Full Baths | 3 |
| Special Listing Conditions | Standard |
| Status | Active |
| Directions | HWY 111 to East Veldt St. Cross Street: HWY 111. |
| High School | Rancho Mirage |
| City | Rancho Mirage |
| Disclosures | Home Warranty |
| Senior Community Y/N | false |
| High School District | Palm Springs Unified |
| Open Parking Spaces | 2 |
| MLS Area | 321 - Rancho Mirage |
| Lot Size Units | Square Feet |
| Lot Size Square Feet | 13068 |
| Listing Terms | Cash,Cash to New Loan,Conventional,FHA |
| Spa Features | Heated,Private |
| Elementary School | Rancho Mirage |
| Property Attached Y/N | false |
| Land Lease Y/N | false |
| Property Condition | Updated/Remodeled |
| Lease Considered Y/N | false |
| Standard Status | Active |
| Occupancy Type | Vacant |
| Year Built Source | Assessor |
| Property Sub Type Additional | Single Family Residence |
| PostalCity | RANCHO MIRAGE |
Interior Features
| Interior Amenities | Breakfast Bar,Separate/Formal Dining Room,Furnished,Recessed Lighting,Primary Suite,Utility Room,Walk-In Pantry |
|---|---|
| Flooring | Carpet,Tile |
| Total Stories | 1 |
| Air Conditioning Y/N | true |
| Heating Y/N | true |
| Window Features | Blinds,Double Pane Windows,Screens,Skylight(s),Shutters |
| Fireplace Y/N | false |
| Laundry Features | Laundry Room |
| Total Bedrooms | 4 |
| LivingAreaSource | Assessor |
| Total Baths | 3 |
Exterior Features
| Fencing | Block,Wood |
|---|---|
| Parking Features | Circular Driveway,Direct Access,Driveway,Garage,Garage Door Opener,On Street,Side By Side |
| Lot Features | Back Yard,Drip Irrigation/Bubblers,Sprinklers Timer,Sprinkler System |
| Total Parking | 4 |
| Inclusions | Furnishings, Art, Accessories INCLUDED |
| Lot Size Area | 13068 |
| Foundation Details | Slab |
| Spa | false |
| Lot Size Acres | 0.3 |
| Private Pool | true |
| Lot Size Source | Assessor |
Amenities
- Foreclosure
- Views
- Short Sale
- New Construction
- Adult 55+
- Lease To Own
- No HOA Fees
- Furnished
- Primary On Main
- Air Conditioning
- Seller Finance
- Green
- Fixer Upper
- Horse
- Golf
- Fireplace
- Deck
- Garage
- Basement
- Pool
Property vs Single Family Average in 92270
Price
Year Built
 Based on information from California Regional Multiple Listing Service, Inc. as of November 7, 2026 4:07 PM UTC This information is for your personal, non-commercial use and may not be used for any purpose other than to identify prospective properties you may be interested in purchasing. Display of MLS data is usually deemed reliable but is NOT guaranteed accurate by the MLS. Buyers are responsible for verifying the accuracy of all information and should investigate the data themselves or retain appropriate professionals. Information from sources other than the Listing Agent may have been included in the MLS data. Unless otherwise specified in writing, Broker/Agent has not and will not verify any information obtained from other sources. The Broker/Agent providing the information contained herein may or may not have been the Listing and/or Selling Agent.
