
Views - Golf Course
Address
7 Calle Del Norte, Rancho Mirage, CA
Price
$ 1,200,000
Property Attributes
- MLS#219152699DA
- TypeSingle Family
- Listing Status Coming Soon
- CountyRiverside
- CityRancho Mirage
- Area Rancho Mirage
- NeighborhoodMira Vista
- Zip92270
- Style
- Year Built2003
- Price$ 1,200,000
- Bedrooms3
- Full Bathrooms3
- Half Bathrooms1
- Sqr Footage2724
- Lot Size0.21 Acres
Data Source:
California Regional MLS (CRMLS)
Property Description
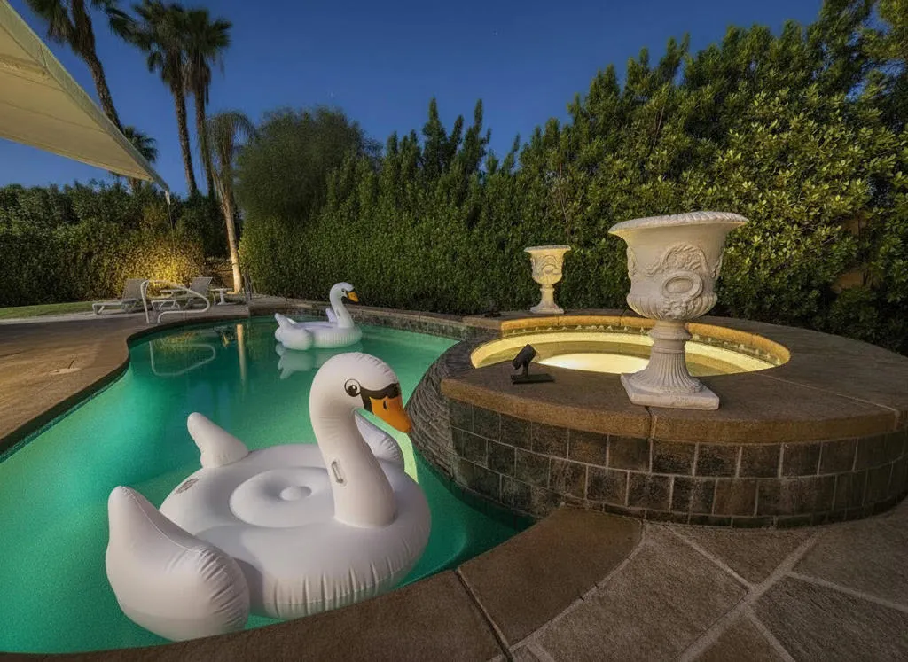
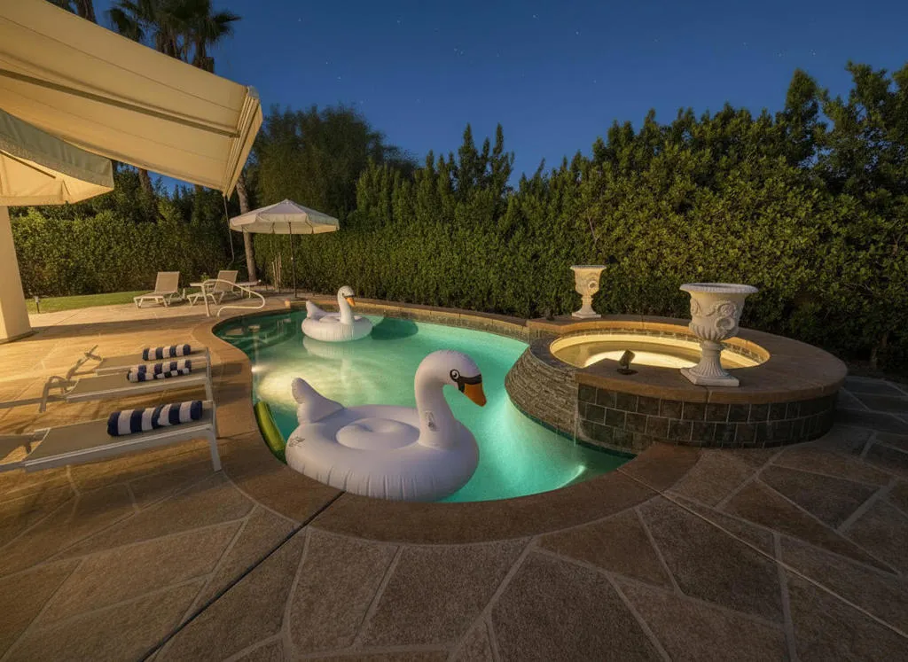
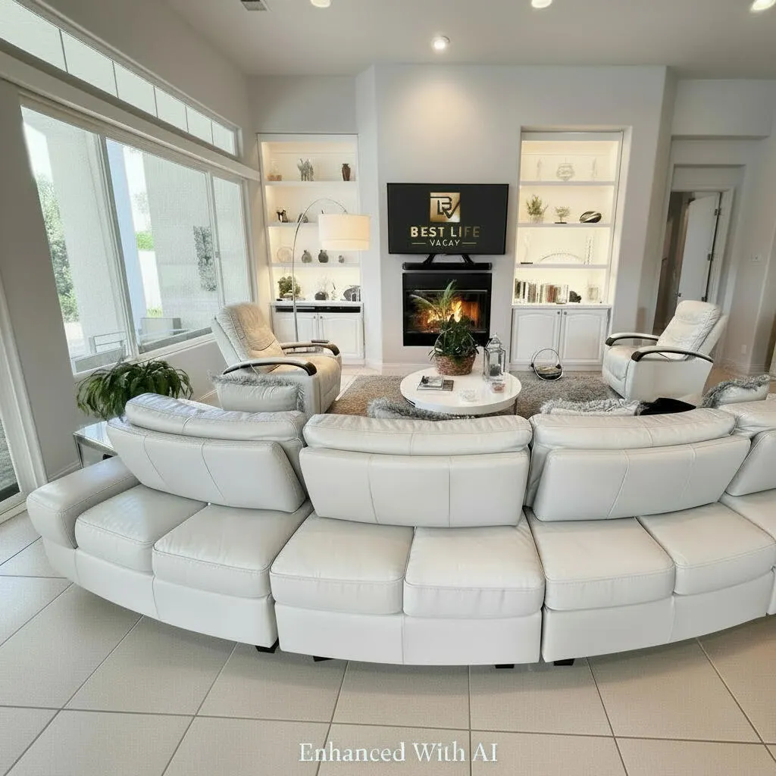
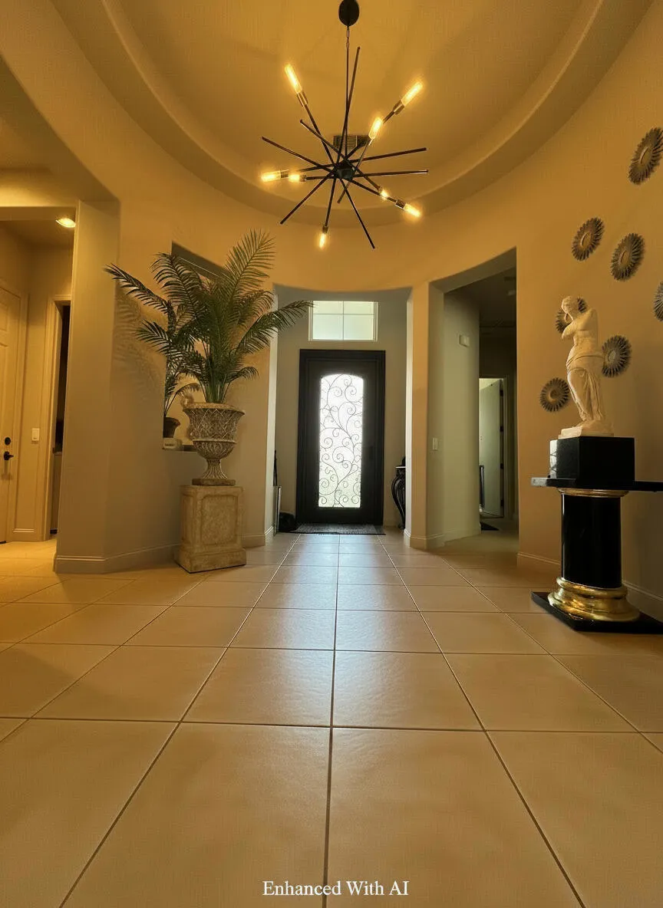
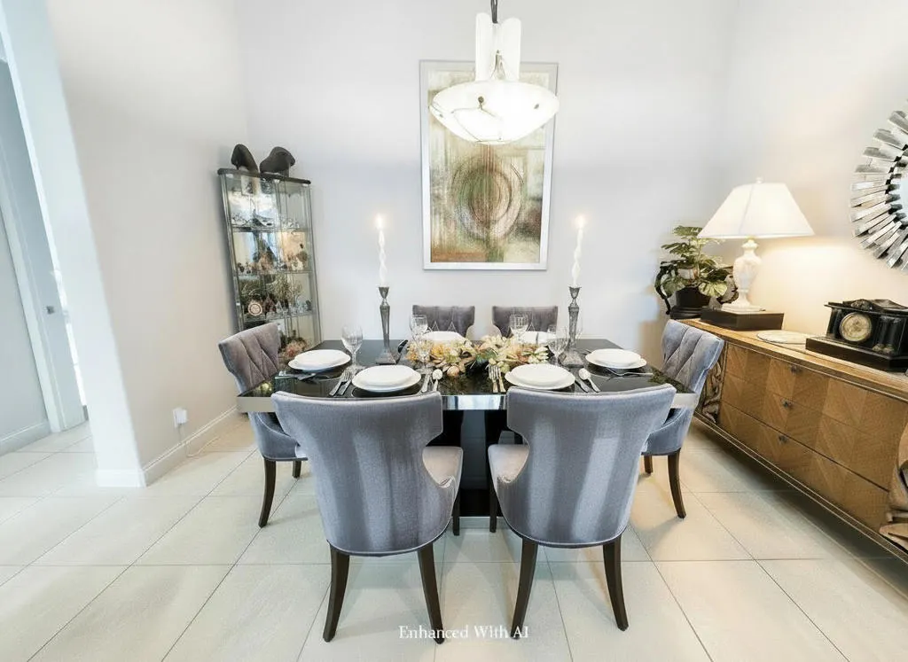
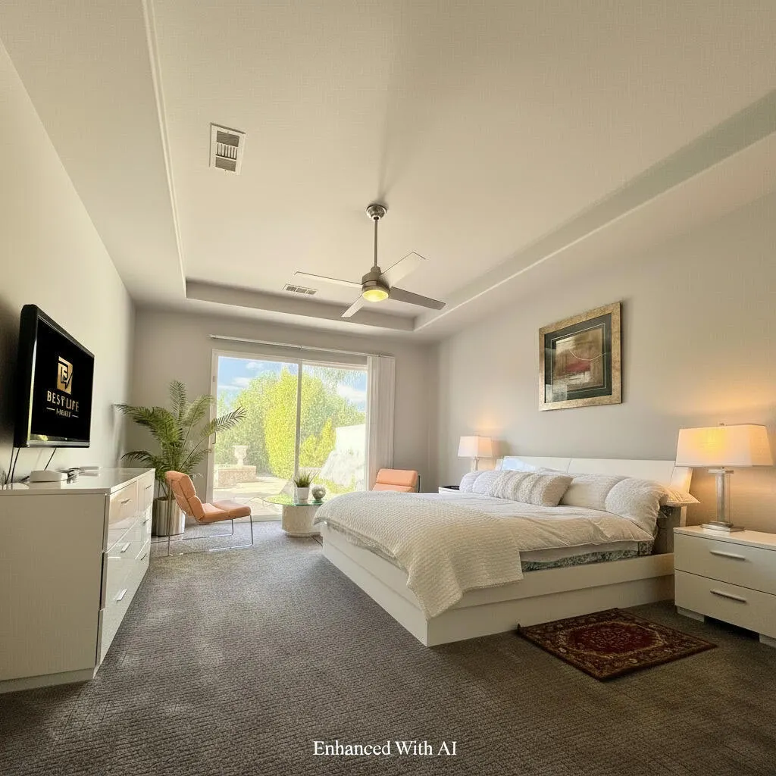
Welcome to this beautifully appointed home in Mira Vista, one of Rancho Mirage's most sought-after gate-guarded communities. The popular Sereno floor plan offers 3 bedrooms, 3.5 baths, and 2,724 square feet of thoughtfully designed living space, all under soaring high ceilings.The open-concept layout flows effortlessly from the great room to the den and formal dining room, anchored by a gourmet kitchen featuring granite counters and stainless steel appliances. It's an ideal setting for both everyday living and entertaining.The spacious primary suite is a true retreat, complete with a walk-in closet, dual marble vanities, a large separate shower, and a jetted soaking tub. Both guest bedrooms enjoy their own en suite bathrooms, offering privacy and comfort for family and visitors alike.Step outside to expansive rear and side yards, where a sparkling Pebble Tec pool and spa invite you to relax and unwind. Generous covered patio space makes it easy to enjoy the desert climate year-round, whether you're dining al fresco or soaking in a Coachella Valley sunset.Furnishings available subject to inventory list. Don't miss this opportunity to own a turnkey desert getaway in the heart of Rancho Mirage.Information is deemed to be reliable, but is not guaranteed.
| Price History | |
|---|---|
| 9/14/2026 | Listed $1,200,000 |
General Features
| Living Area | 2724 |
|---|---|
| Heating | Central,Fireplace(s),Natural Gas |
| Cooling | Central Air |
| Possession | Close Of Escrow |
| Roof | Clay |
| Appliances | Dishwasher,Gas Cooktop,Gas Oven,Microwave,Refrigerator |
| HOA Fee | 320 |
| Garage Spaces | 2 |
| Patio/Porch Features | Concrete,Covered |
| Pool Features | Electric Heat,In Ground,Private |
| Security Features | Security Gate,Gated Community |
| Construction Materials | Stucco |
| Exclusions | Furnished subject to inventory list. |
| Year Built | 2003 |
| View | Mountain(s) |
| Stories Count | 1 |
| Levels | One |
| Property Subtype | Single Family Residence |
| Community Features | Golf,Gated |
| Assoc Fee Paid Per | Monthly |
| County | Riverside |
| New Construction | false |
| Property Type | Residential |
| Association Amenities | Controlled Access,Pet Restrictions,Tennis Court(s) |
| HOA | true |
| Attached Garage | true |
| Subdivision Name | Mira Vista |
| Garage Y/N | true |
| Full Baths | 3 |
| Special Listing Conditions | Standard |
| Status | Coming Soon |
| Directions | From 10FWY - Exit Bob Hope make a right onto Bob Hope and then a right onto Ramon. Make a left on Los Alamos Road and then a right onto Dinah Shore, the guard gate is located on Legacy Way. Cross Street: Via Las Flores and Vista Encantada. |
| City | Rancho Mirage |
| Disclosures | Covenants/Restrictions Disclosure,HOA Disclosure |
| Association Name | Mira Vista at Mission Hills |
| Senior Community Y/N | false |
| High School District | Palm Springs Unified |
| MLS Area | 321 - Rancho Mirage |
| Lot Size Units | Square Feet |
| Lot Size Square Feet | 9148 |
| Listing Terms | Cash,Cash to New Loan,Conventional,Contract,FHA,Submit,VA Loan |
| Spa Features | Heated,In Ground,Private |
| Property Attached Y/N | false |
| Land Lease Y/N | false |
| Property Condition | Updated/Remodeled |
| Lease Considered Y/N | false |
| Standard Status | Coming Soon |
| Occupancy Type | Owner |
| Year Built Source | Assessor |
| Property Sub Type Additional | Single Family Residence |
| Expected Active Date | 2026-10-05 |
| PostalCity | RANCHO MIRAGE |
Interior Features
| Interior Amenities | Breakfast Bar,Breakfast Area,Separate/Formal Dining Room,High Ceilings,Open Floorplan,Recessed Lighting,Primary Suite,Wine Cellar,Walk-In Closet(s) |
|---|---|
| Flooring | Carpet,Tile |
| Fireplace Features | Electric,Living Room,See Through |
| Total Stories | 1 |
| Air Conditioning Y/N | true |
| Heating Y/N | true |
| Fireplace Y/N | true |
| Half Baths | 1 |
| Laundry Features | Laundry Room |
| Total Bedrooms | 3 |
| LivingAreaSource | Assessor |
| Total Baths | 4 |
Exterior Features
| Fencing | Stucco Wall |
|---|---|
| Parking Features | Driveway,Garage,Garage Door Opener |
| Lot Features | Landscaped,Planned Unit Development,Sprinkler System |
| Total Parking | 4 |
| Inclusions | Furnished subject to inventory list. |
| Lot Size Area | 9148 |
| Foundation Details | Slab |
| Spa | false |
| Lot Size Acres | 0.21 |
| Private Pool | true |
| Lot Size Source | Assessor |
| Door Features | Double Door Entry,Sliding Doors |
Amenities
- Foreclosure
- Views
- Short Sale
- New Construction
- Adult 55+
- Lease To Own
- No HOA Fees
- Furnished
- Primary On Main
- Air Conditioning
- Seller Finance
- Green
- Fixer Upper
- Horse
- Golf
- Fireplace
- Deck
- Garage
- Basement
- Pool
Property vs Single Family Average in 92270
Price
Year Built
 Based on information from California Regional Multiple Listing Service, Inc. as of September 14, 2026 5:57 AM UTC This information is for your personal, non-commercial use and may not be used for any purpose other than to identify prospective properties you may be interested in purchasing. Display of MLS data is usually deemed reliable but is NOT guaranteed accurate by the MLS. Buyers are responsible for verifying the accuracy of all information and should investigate the data themselves or retain appropriate professionals. Information from sources other than the Listing Agent may have been included in the MLS data. Unless otherwise specified in writing, Broker/Agent has not and will not verify any information obtained from other sources. The Broker/Agent providing the information contained herein may or may not have been the Listing and/or Selling Agent.
