
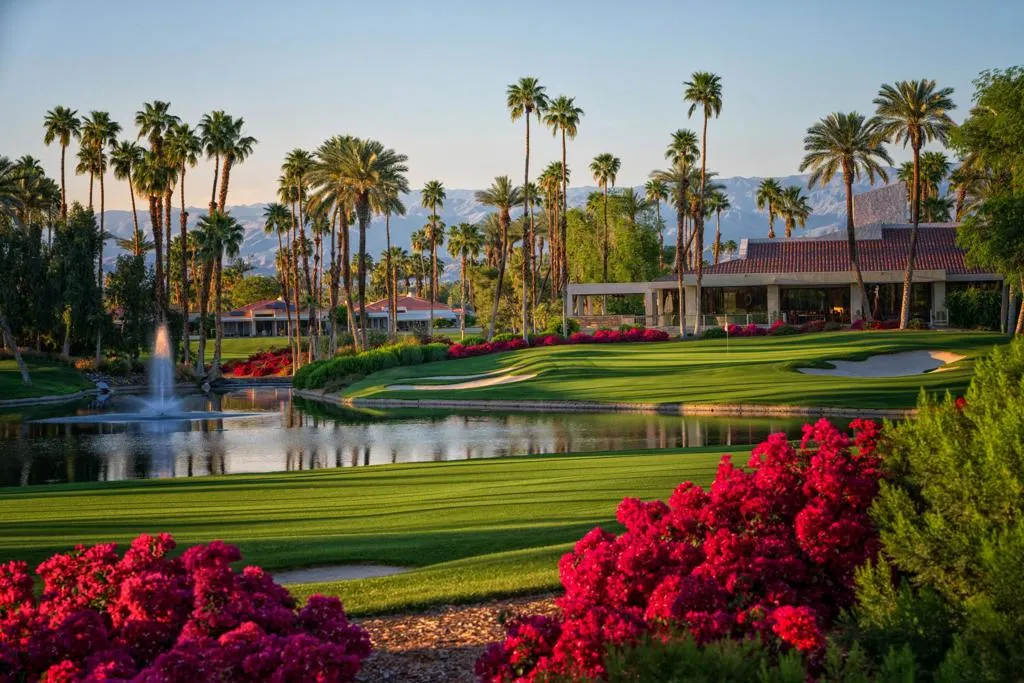
Open House Sat, Nov 7th 12:00 PM - 03:00 PM - Water Views - Golf Course



Address
75290 14th Green Drive, Indian Wells, CA
Price
$ 2,100,000
Property Attributes
- MLS#219155669DA
- TypeSingle Family
- Listing Status Active
- CountyRiverside
- CityIndian Wells
- Area Indian Wells
- NeighborhoodDesert Horizons C.C.
- Zip92210
- Style
- Year Built1988
- Price$ 2,100,000
- Bedrooms4
- Full Bathrooms3
- Half Bathrooms1
- Sqr Footage3130
- Lot Size0.239 Acres
Data Source:
California Regional MLS (CRMLS)
Property Description
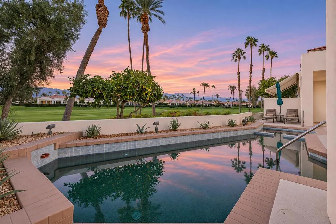
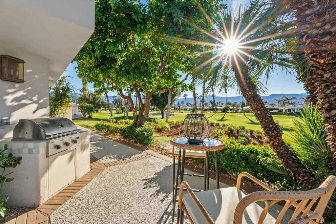
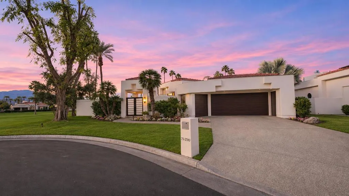
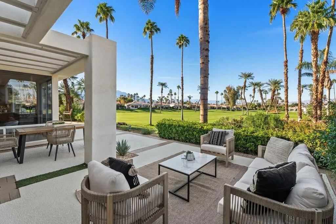
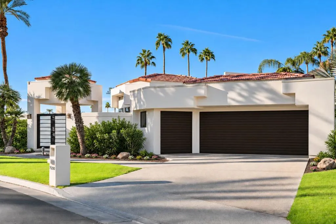
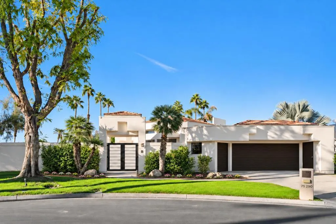
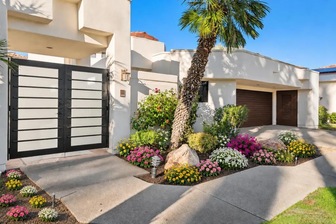
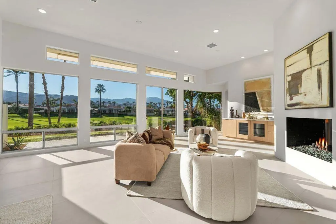
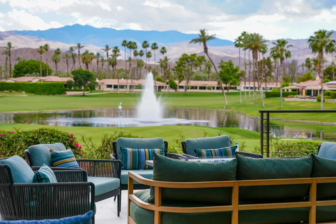
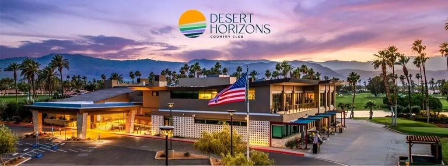
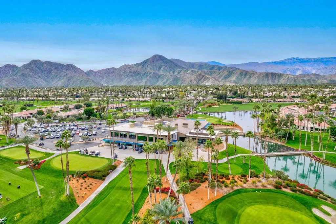
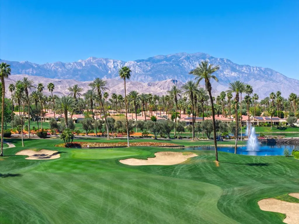
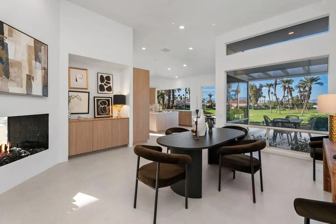
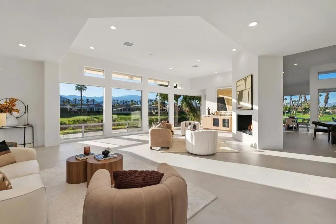
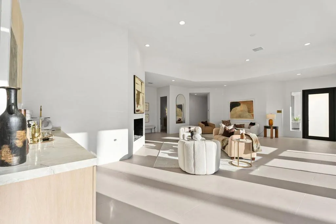
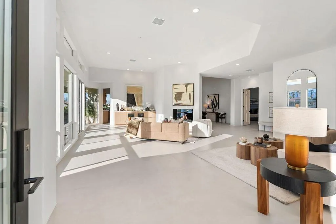
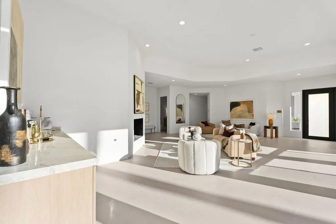
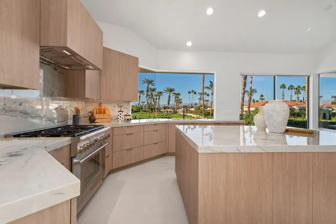
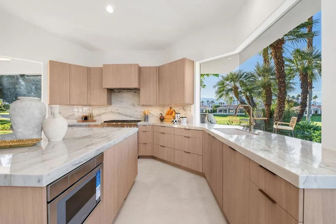
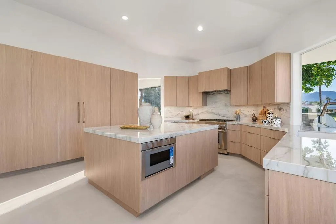
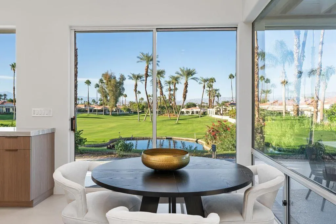
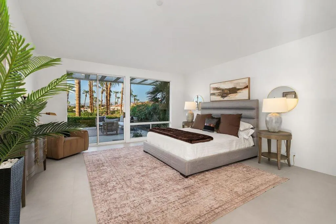
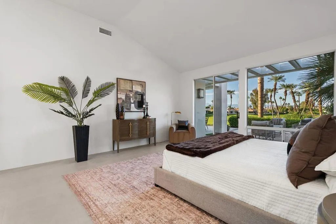
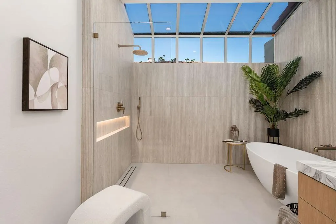
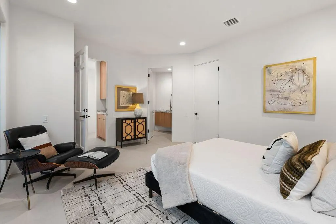
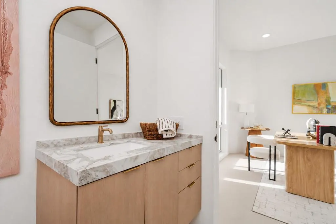
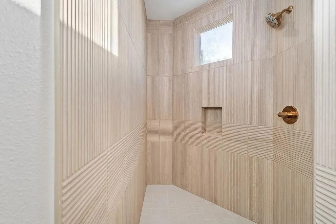
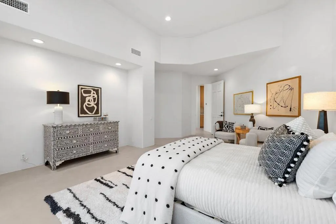
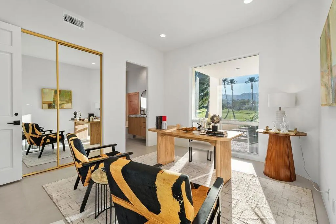
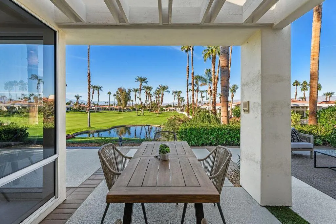
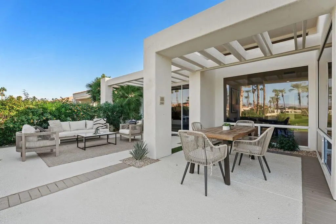
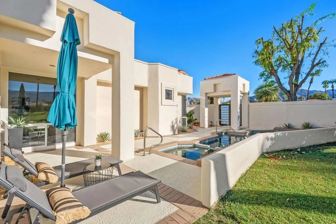
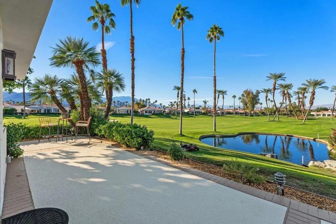
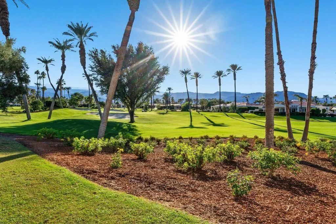
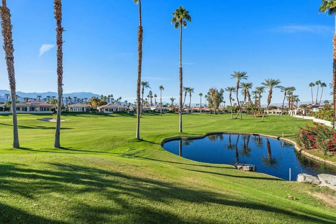
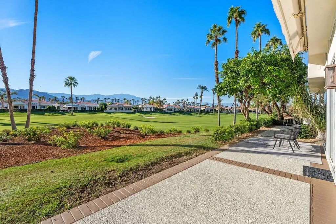
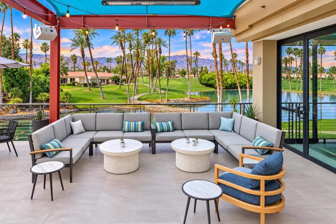
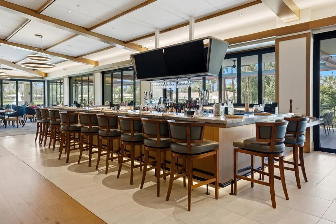
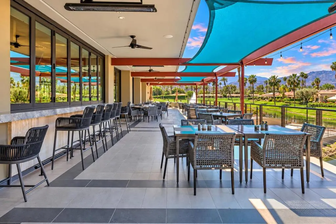
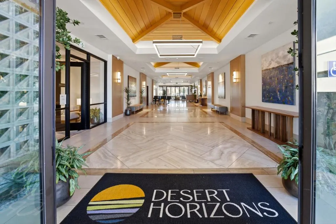
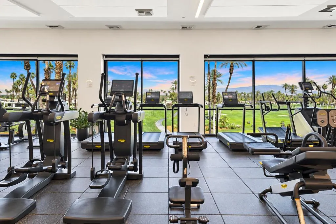
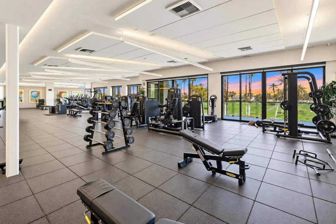
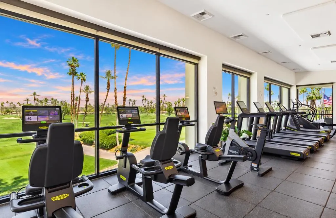
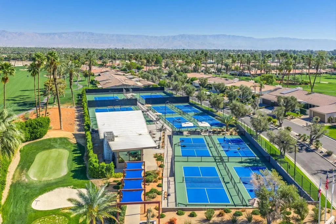
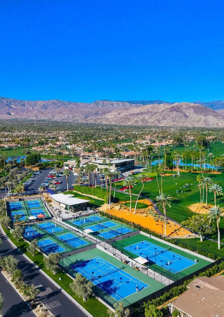
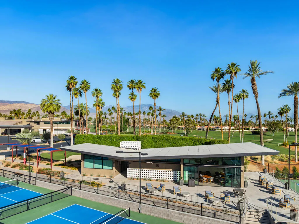
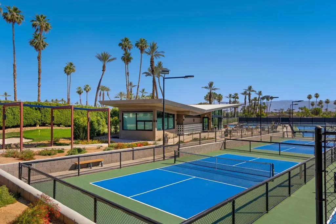
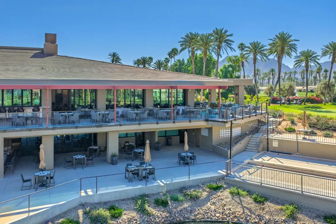
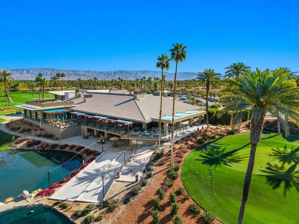
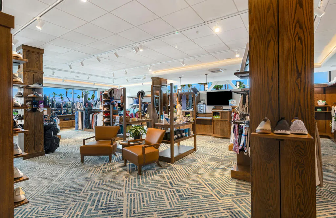
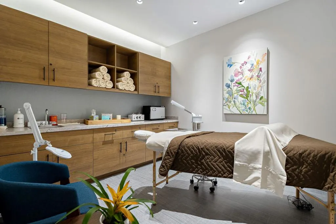
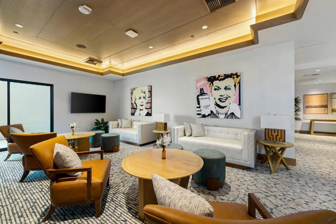
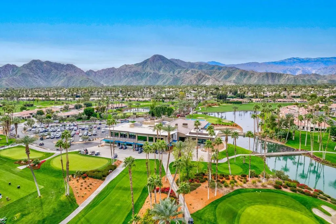
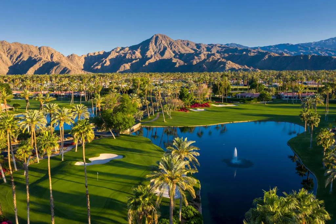
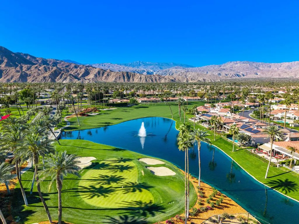
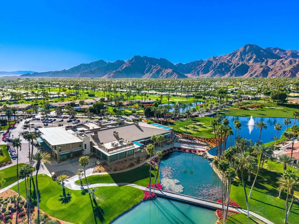
Straight off the construction site! This extensively reimagined single-family residence showcases the sought-after Doral plan in Desert Horizons Country Club. Offering the fresh look and feel of a brand-new home, it is positioned at the end of a quiet cul-de-sac with exceptional privacy and sweeping, unobstructed mountain and golf course views. Featuring 4 bedrooms and 3.5 baths, the home captures southwest, west and north-facing vistas overlooking the 13th fairway, tranquil lagoon and surrounding mountains. With no neighboring residence immediately to the west to interrupt the view, the setting feels open and private. Walls of glass bring the scenery indoors, while the private pool and spa create a backdrop for relaxed desert living and entertaining. The light-filled interior has been transformed with a contemporary aesthetic, soaring ceilings, an open-concept design and a sophisticated neutral palette. The redesigned kitchen showcases warm custom cabinetry, dramatic natural-stone surfaces, a center island and an inviting breakfast area positioned to enjoy the expansive views. The spacious great room continues the indoor-outdoor connection, with expansive glass doors and windows framing the golf course, lagoon and mountains. A sleek fireplace, expansive entertaining area and elegant finishes create living spaces that feel sophisticated and comfortable. Spa-inspired baths feature custom cabinetry, striking stone surfaces, oversized mirrors and contemporary fixtures. Outside, enjoy fairway and lagoon views by day, sweeping mountain vistas and spectacular desert sunsets from your private pool and spa. Desert Horizons Country Club offers an 18-hole private golf course, a newly rebuilt clubhouse with indoor and outdoor bars, and dining spaces with disappearing walls of glass. A state-of-the-art 5 star 8,000 sf Fitness & Wellness Center complements the Sports Court Pavilion with 11 new pickleball courts, two tennis courts and bocce ball courts. Additional amenities include catch-and-release fishing, miniature golf and water volleyball. One of the Valley's largest women's clubs adds to an active social lifestyle and welcoming sense of community. Experience the new era of Desert Horizons in Indian Wells, where an extensive renovation, a desirable floor plan and an extraordinary setting come together for modern desert living.
| Price History | |
|---|---|
| 11/6/2026 | Listed $2,100,000 |
General Features
| Living Area | 3130 |
|---|---|
| Heating | Central,Forced Air,Natural Gas,Zoned |
| Cooling | Central Air,Zoned |
| Possession | Negotiable |
| Appliances | Convection Oven,Dishwasher,Gas Cooktop,Gas Oven,Gas Range,Microwave,Refrigerator,Range Hood |
| HOA Fee | 1835 |
| Garage Spaces | 3 |
| Patio/Porch Features | Covered,Wrap Around |
| Pool Features | Electric Heat,In Ground,Pebble,Private |
| Security Features | Gated Community,24 Hour Security |
| Year Built | 1988 |
| View | Park/Greenbelt,Golf Course,Mountain(s),Panoramic,Pond,Pool,Creek/Stream |
| Stories Count | 1 |
| Levels | One |
| Property Subtype | Single Family Residence |
| Waterfront Features | Waterfront |
| Community Features | Golf,Gated |
| HOA Fee 2 | 375 |
| Assoc Fee Paid Per | Monthly |
| County | Riverside |
| New Construction | false |
| Property Type | Residential |
| Association Amenities | Bocce Court,Clubhouse,Controlled Access,Sport Court,Fitness Center,Fire Pit,Golf Course,Maintenance Grounds,Game Room,Insurance,Lake or Pond,Meeting Room,Meeting/Banquet/Party Room,Other Courts,Paddle Tennis,Recreation Room,Sauna,Security,Tennis Court(s),Cable TV |
| HOA | true |
| Attached Garage | true |
| Subdivision Name | Desert Horizons C.C. |
| Garage Y/N | true |
| Full Baths | 3 |
| Special Listing Conditions | Standard |
| Status | Active |
| Directions | Enter Desert Horizons at the HWY 111 Gate. Security will provide directions. Cross Street: Winged foot drive. |
| City | Indian Wells |
| Disclosures | Covenants/Restrictions Disclosure,HOA Disclosure |
| Senior Community Y/N | false |
| MLS Area | 325 - Indian Wells |
| Lot Size Units | Square Feet |
| Lot Size Square Feet | 10411 |
| Listing Terms | Cash,Cash to New Loan,Submit |
| Spa Features | Community,In Ground,Private |
| HOA Fee 2 Frequency | Monthly |
| Property Attached Y/N | false |
| Land Lease Y/N | false |
| Property Condition | Additions/Alterations,Updated/Remodeled |
| Lease Considered Y/N | false |
| Standard Status | Active |
| Occupancy Type | Vacant |
| Year Built Source | Assessor |
| Property Sub Type Additional | Single Family Residence |
| PostalCity | INDIAN WELLS |
Interior Features
| Interior Amenities | Breakfast Bar,Breakfast Area,High Ceilings,Open Floorplan,Recessed Lighting,Walk-In Closet(s) |
|---|---|
| Flooring | Tile |
| Fireplace Features | Dining Room,Family Room,Gas,Living Room |
| Total Stories | 1 |
| Air Conditioning Y/N | true |
| Heating Y/N | true |
| Window Features | Skylight(s) |
| Fireplace Y/N | true |
| Half Baths | 1 |
| Laundry Features | Laundry Room |
| Total Bedrooms | 4 |
| LivingAreaSource | Assessor |
| Total Baths | 4 |
Exterior Features
| Exterior Amenities | Barbecue |
|---|---|
| Parking Features | Direct Access,Garage,Golf Cart Garage,Garage Door Opener |
| Lot Features | Close to Clubhouse,Cul-De-Sac,On Golf Course,Planned Unit Development,Sprinklers Timer,Sprinkler System,Waterfront |
| Total Parking | 6 |
| Lot Size Area | 10411 |
| Spa | false |
| Lot Size Acres | 0.239 |
| Private Pool | true |
| Lot Size Source | Assessor |
| Waterfront Y/N | true |
Amenities
- Foreclosure
- Views
- Short Sale
- New Construction
- Adult 55+
- Lease To Own
- No HOA Fees
- Furnished
- Primary On Main
- Air Conditioning
- Seller Finance
- Green
- Fixer Upper
- Horse
- Golf
- Fireplace
- Deck
- Garage
- Basement
- Pool
Property vs Single Family Average in 92210
Price
Year Built
 Based on information from California Regional Multiple Listing Service, Inc. as of November 7, 2026 4:07 PM UTC This information is for your personal, non-commercial use and may not be used for any purpose other than to identify prospective properties you may be interested in purchasing. Display of MLS data is usually deemed reliable but is NOT guaranteed accurate by the MLS. Buyers are responsible for verifying the accuracy of all information and should investigate the data themselves or retain appropriate professionals. Information from sources other than the Listing Agent may have been included in the MLS data. Unless otherwise specified in writing, Broker/Agent has not and will not verify any information obtained from other sources. The Broker/Agent providing the information contained herein may or may not have been the Listing and/or Selling Agent.
