
Views - Golf Course - Primary on Main
Address
602 Rocky Creek, Palm Desert, CA
Price
$ 9,475,000
Property Attributes
- MLS#219155690DA
- TypeSingle Family
- Listing Status Active
- CountyRiverside
- CityPalm Desert
- Area South Palm Desert
- NeighborhoodBighorn Golf Club
- Zip92260
- Style
- Year Built2001
- Price$ 9,475,000
- Bedrooms4
- Full Bathrooms4
- Half Bathrooms0
- Sqr Footage7844
- Lot Size0.9442 Acres
Data Source:
California Regional MLS (CRMLS)
Property Description
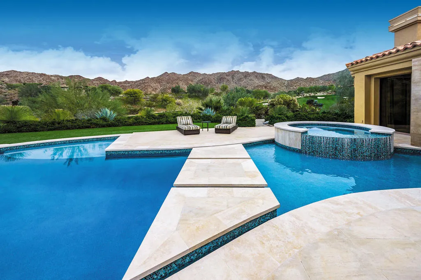
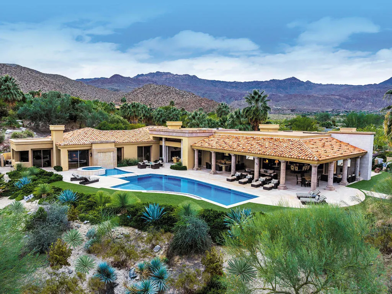
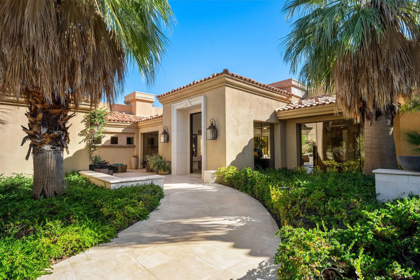
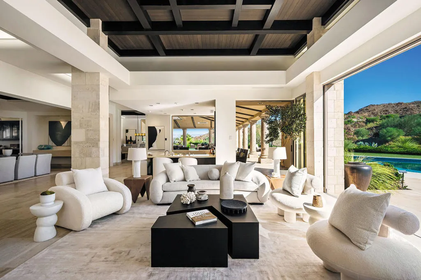
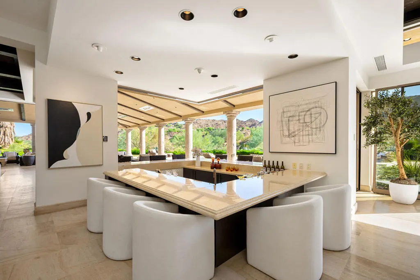
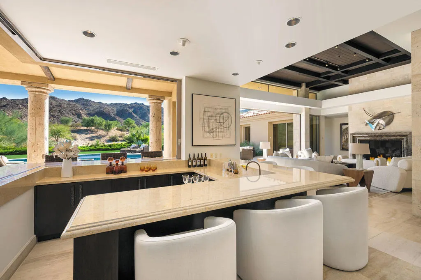
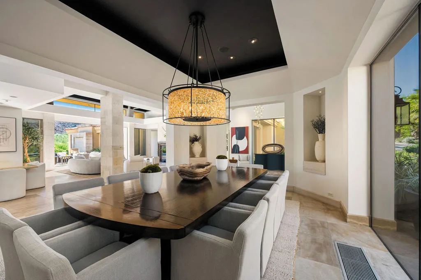
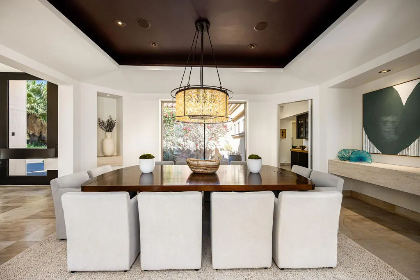
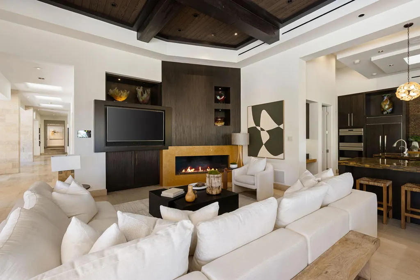
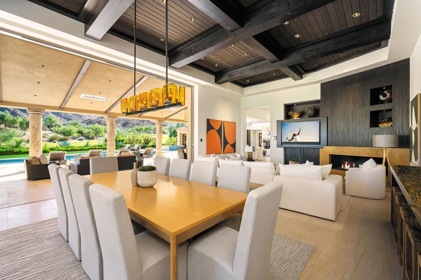
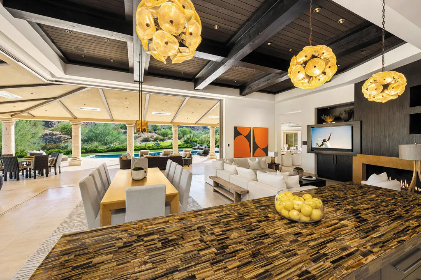
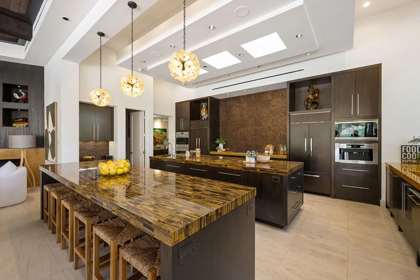
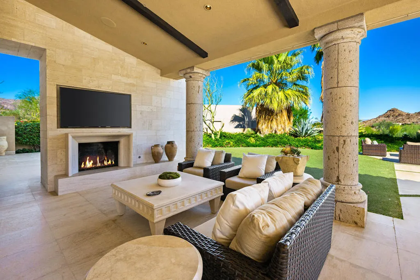
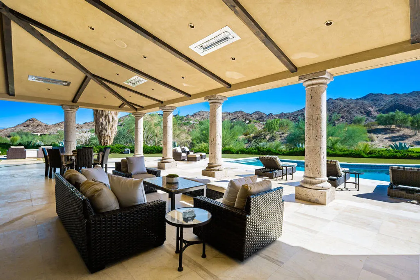
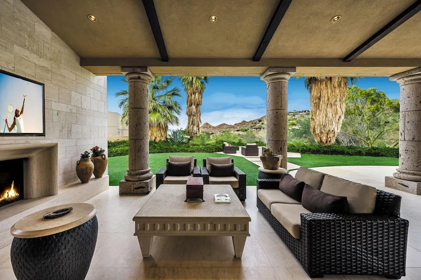
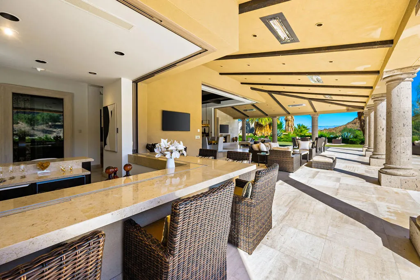
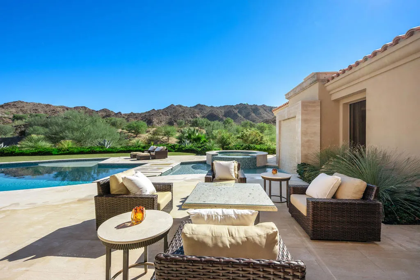
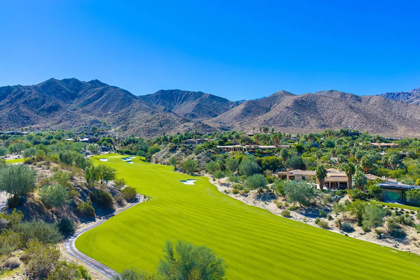
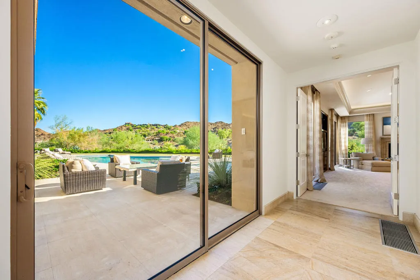
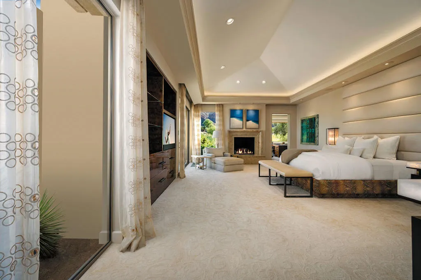
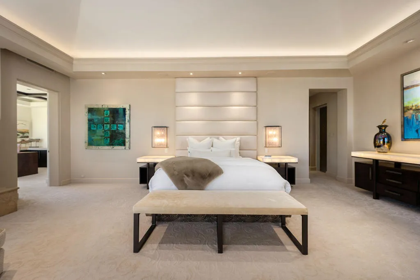
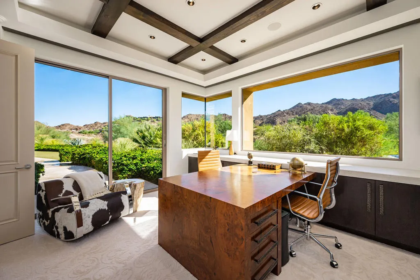
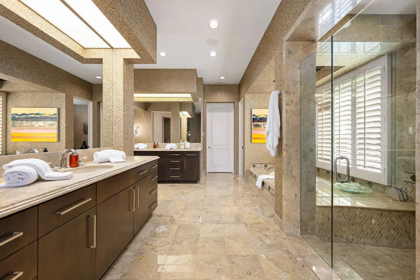
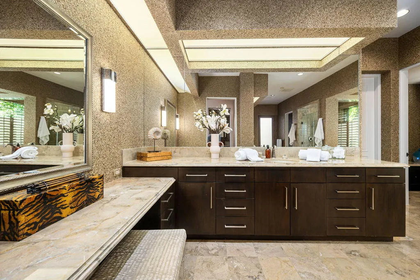
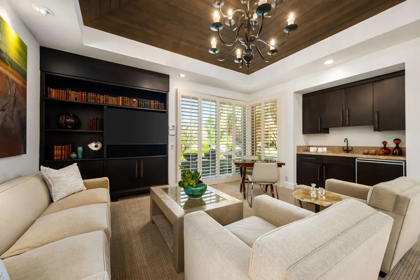
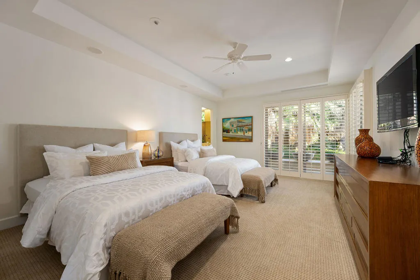
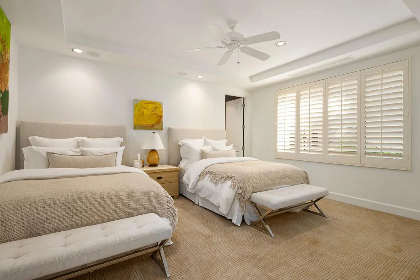
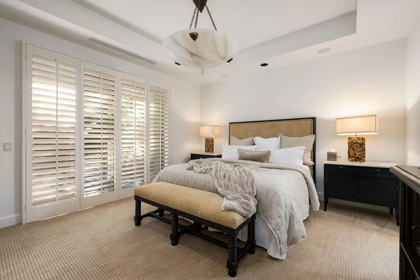
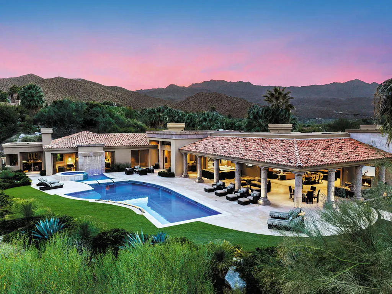
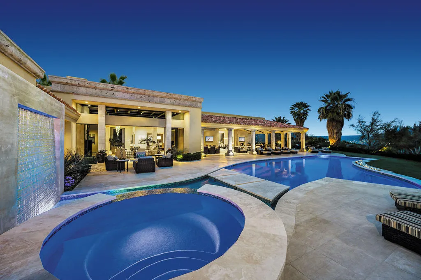
This home has been recently refreshed and every day feels like a private resort in this spectacular estate, where casual elegance meets refined desert luxury. Perfectly positioned in an elevated, ultra-private setting overlooking the fairway, resort-style pool, and the breathtaking Santa Rosa Mountains, the home captures panoramic views by day and sparkling city lights by night. Warm Mediterranean architecture blends effortlessly with contemporary openness, creating expansive, light-filled interiors and seamless indoor-outdoor living. Walls of pocketing glass open to a stunning entertainment terrace anchored by a lagoon-style pool with dramatic ledger stone waterfall and a sunken wet bar with sink, refrigerator, ice maker, and pocket windows for effortless outdoor serving. Designed for both grand entertaining and relaxed living, the family room features exposed beam ceilings, a fireplace, and custom media center with surround sound, flowing seamlessly to the covered outdoor living room, spa, and pool. The formal dining room offers beautiful mountain and garden views and is complemented by a granite buffet, butler's pantry, temperature-controlled wine room, and adjacent wet bar. At the heart of the home, the chef's kitchen is both impressive and functional with a grand prep island, walk-in pantry, appliance garages, and a sunny breakfast nook opening directly to the barbecue center and lawn for effortless alfresco dining. The luxurious primary suite is a private retreat featuring a fireplace lounge, media center, dramatic cove ceiling, and glass doors opening to a secluded patio and spa. The spa-inspired bath includes dual vanities, soaking tub, glass shower, generous walk-in closets, and a private office conveniently located of the primary retreat. A separate guest wing offers three beautifully appointed ensuite bedrooms centered around their own living area with media center, morning bar, and breakfast nook. A separate media room with recliner seating. The covered entertainment patio invites year-round enjoyment with fireplace, heaters, dining and lounge areas, built-in barbecue, firepit, and tranquil water features flowing into the pool and spa -- all overlooking the 16th fairway of the Canyons course. Additional highlights include a grand motor court with brick pavers, 4-car plus golf cart garage with extensive storage, lush mature landscaping, and close proximity to club amenities. Everyday luxury
| Price History | |
|---|---|
| 11/7/2026 | Listed $9,475,000 |
General Features
| Living Area | 7844 |
|---|---|
| Heating | Central,Forced Air,Natural Gas |
| Cooling | Central Air |
| Possession | Close Of Escrow |
| Roof | Clay |
| Appliances | Freezer,Gas Cooktop,Disposal,Gas Oven,Gas Range,Gas Water Heater,Ice Maker,Microwave,Refrigerator |
| HOA Fee | 1812 |
| Garage Spaces | 4 |
| Patio/Porch Features | Covered |
| Architectural Style | Mediterranean |
| Pool Features | Electric Heat,In Ground,Private,Waterfall |
| Security Features | Gated Community,24 Hour Security |
| Construction Materials | Stucco |
| Year Built | 2001 |
| View | Canyon,Golf Course,Mountain(s),Panoramic,Pool |
| Property Subtype | Single Family Residence |
| Community Features | Golf,Gated |
| Assoc Fee Paid Per | Monthly |
| County | Riverside |
| New Construction | false |
| Property Type | Residential |
| Association Amenities | Security,Trail(s),Trash,Cable TV |
| HOA | true |
| Attached Garage | true |
| Subdivision Name | Bighorn Golf Club |
| Garage Y/N | true |
| Full Baths | 4 |
| Special Listing Conditions | Standard |
| Status | Active |
| Directions | Highway 74 to Canyon Drive Cross Street: Canyon Drive. |
| City | Palm Desert |
| Disclosures | Covenants/Restrictions Disclosure |
| Senior Community Y/N | false |
| MLS Area | 323 - South Palm Desert |
| Lot Size Units | Square Feet |
| Lot Size Square Feet | 41128 |
| Listing Terms | Cash |
| Spa Features | Heated,In Ground,Private |
| Property Attached Y/N | false |
| Land Lease Y/N | false |
| Lease Considered Y/N | false |
| Standard Status | Active |
| Year Built Source | Assessor |
| Property Sub Type Additional | Single Family Residence |
| PostalCity | PALM DESERT |
Interior Features
| Interior Amenities | Beamed Ceilings,Wet Bar,Breakfast Bar,Breakfast Area,Separate/Formal Dining Room,High Ceilings,Bar,All Bedrooms Down,Main Level Primary,Walk-In Pantry,Walk-In Closet(s) |
|---|---|
| Flooring | Stone |
| Fireplace Features | Family Room,Gas,Living Room,Primary Bedroom,Outside |
| Total Stories | 1 |
| Air Conditioning Y/N | true |
| Heating Y/N | true |
| Fireplace Y/N | true |
| 1/4 Baths | 2 |
| Laundry Features | Laundry Room |
| Total Bedrooms | 4 |
| Total Baths | 6 |
Exterior Features
| Exterior Amenities | Barbecue |
|---|---|
| Parking Features | Driveway,Golf Cart Garage |
| Lot Features | Landscaped,On Golf Course,Planned Unit Development |
| Total Parking | 4 |
| Lot Size Area | 41128 |
| Foundation Details | Slab |
| Spa | false |
| Lot Size Acres | 0.9442 |
| Private Pool | true |
| Lot Size Source | Assessor |
Amenities
- Foreclosure
- Views
- Short Sale
- New Construction
- Adult 55+
- Lease To Own
- No HOA Fees
- Furnished
- Primary On Main
- Air Conditioning
- Seller Finance
- Green
- Fixer Upper
- Horse
- Golf
- Fireplace
- Deck
- Garage
- Basement
- Pool
Property vs Single Family Average in 92260
Price
Year Built
 Based on information from California Regional Multiple Listing Service, Inc. as of November 7, 2026 4:07 PM UTC This information is for your personal, non-commercial use and may not be used for any purpose other than to identify prospective properties you may be interested in purchasing. Display of MLS data is usually deemed reliable but is NOT guaranteed accurate by the MLS. Buyers are responsible for verifying the accuracy of all information and should investigate the data themselves or retain appropriate professionals. Information from sources other than the Listing Agent may have been included in the MLS data. Unless otherwise specified in writing, Broker/Agent has not and will not verify any information obtained from other sources. The Broker/Agent providing the information contained herein may or may not have been the Listing and/or Selling Agent.
