
Price Reduction

Address
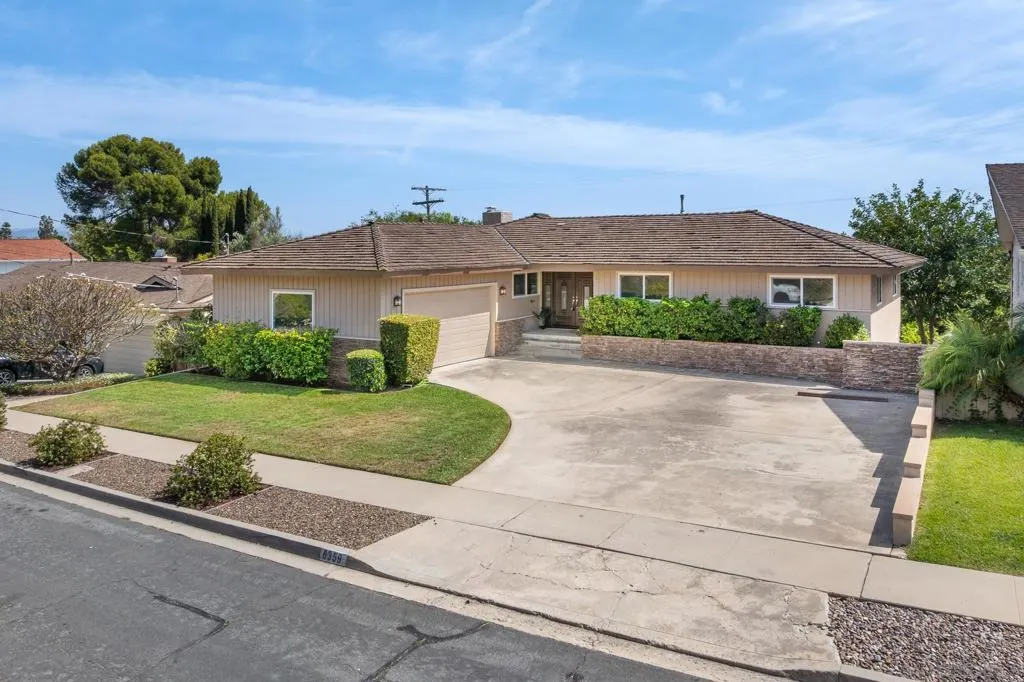
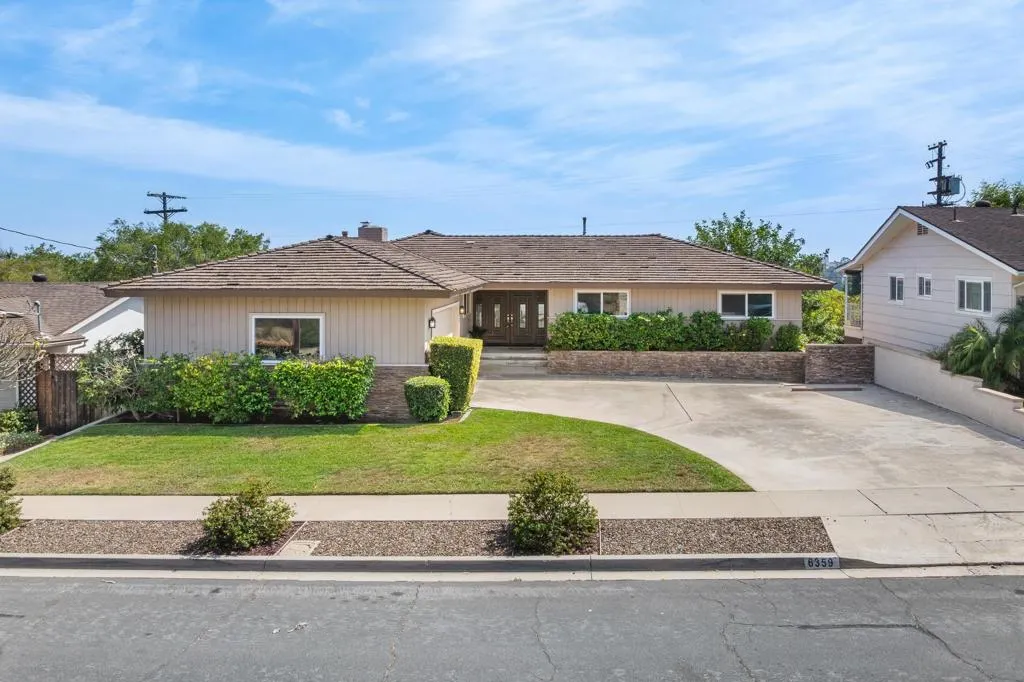
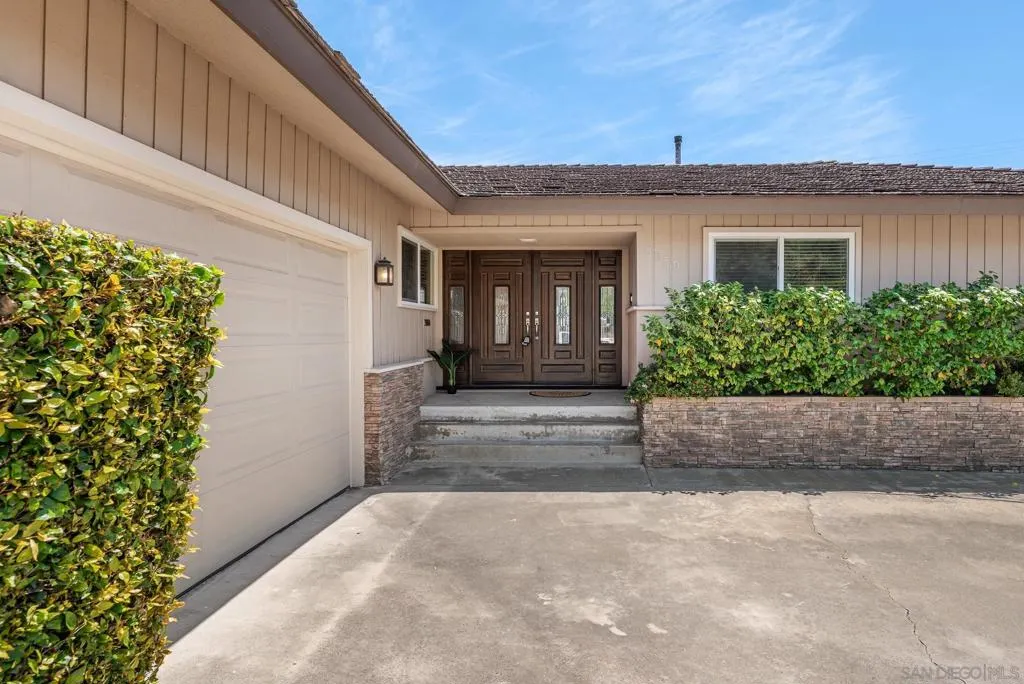
6359 Lambda Drive, San Diego, CA
Price
$ 1,499,000
Property Attributes
- MLS#260016296SD
- TypeSingle Family
- Listing Status Active
- CountySan Diego
- CitySan Diego
- Area Del Cerro
- NeighborhoodDel Cerro
- Zip92120
- Style
- Year Built1961
- Price$ 1,499,000
- Bedrooms3
- Full Bathrooms2
- Half Bathrooms1
- Sqr Footage3350
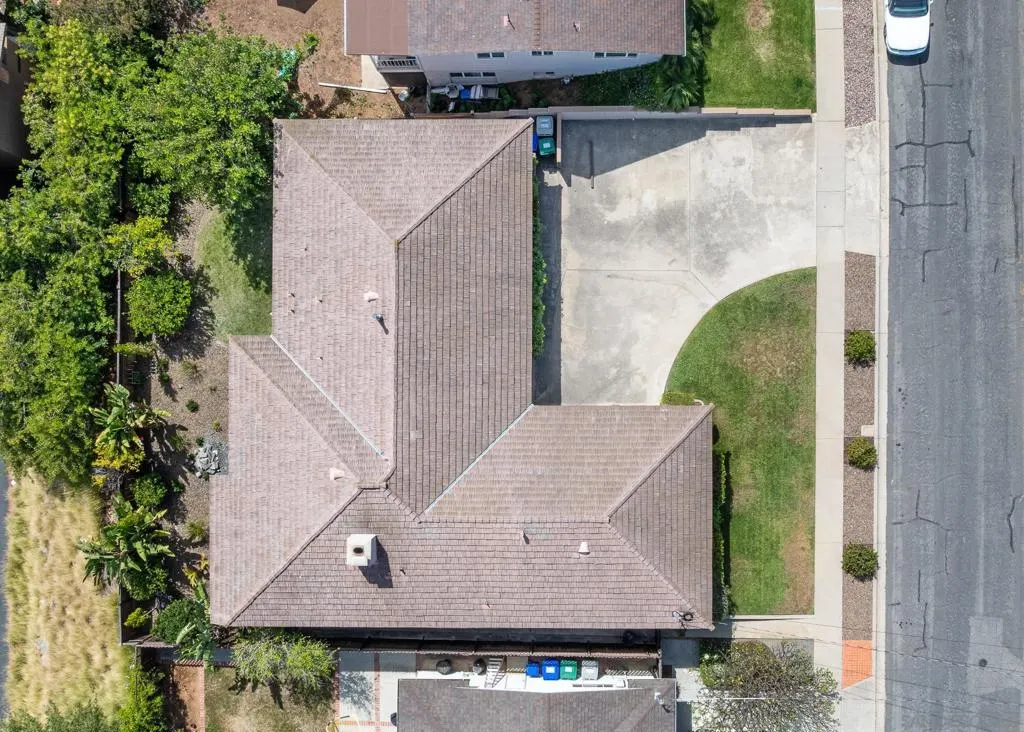
- Lot Size0.1699 Acres
Data Source:
California Regional MLS (CRMLS)
Property Description
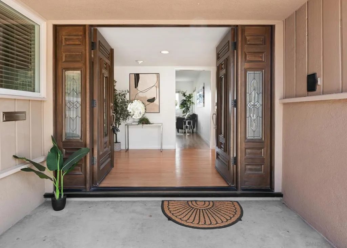
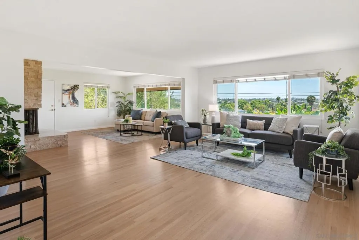
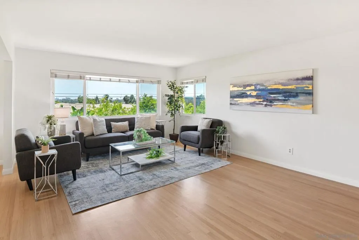
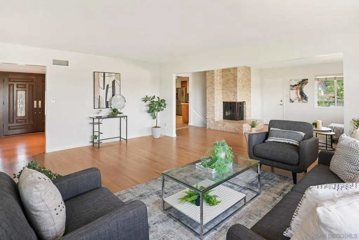
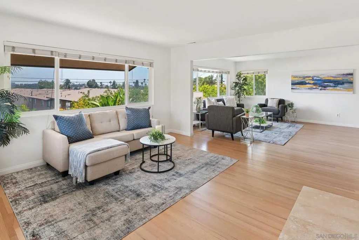
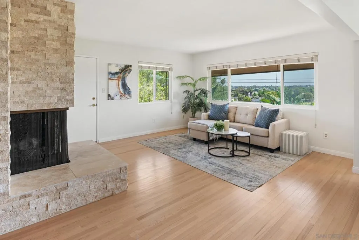
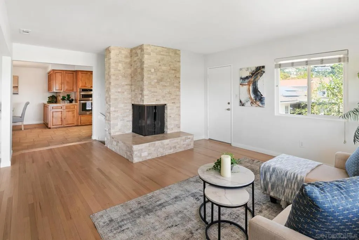
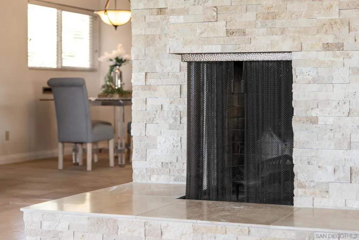
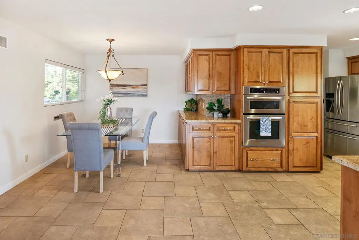
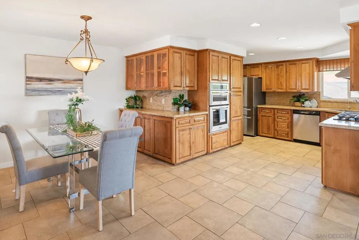
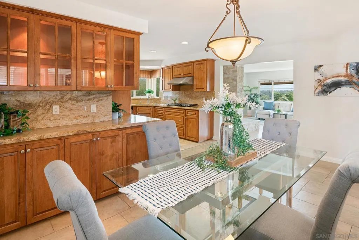
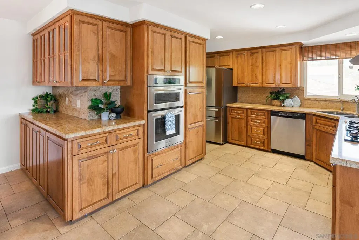
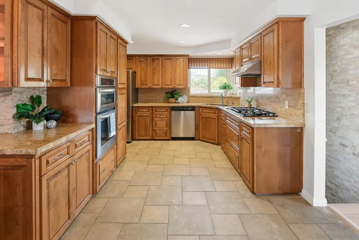
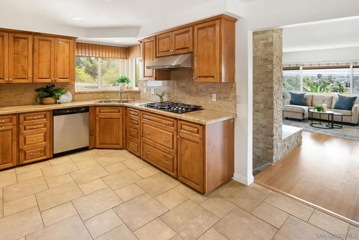
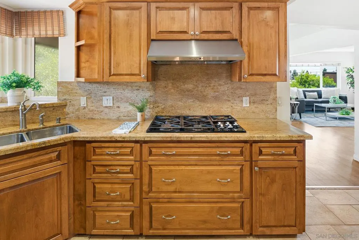
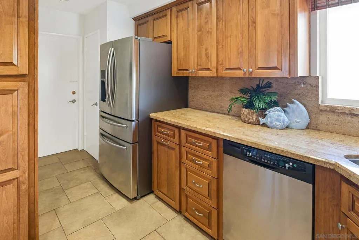
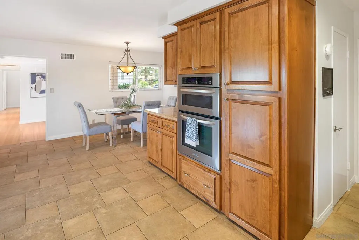
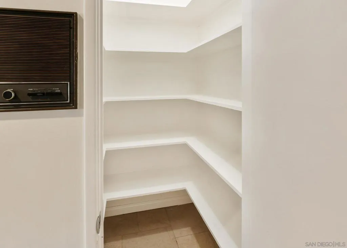
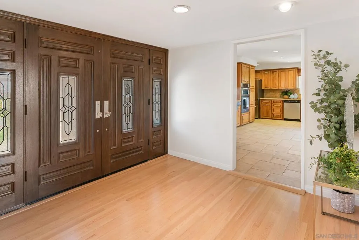
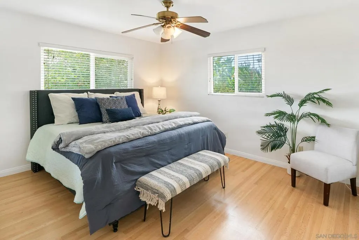
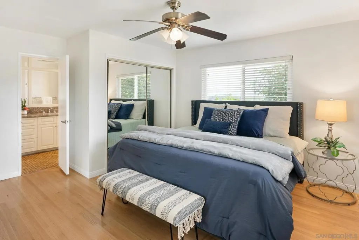
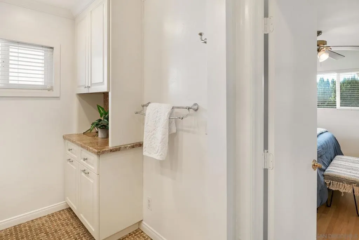
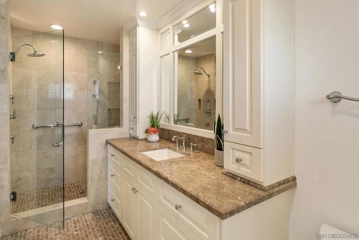
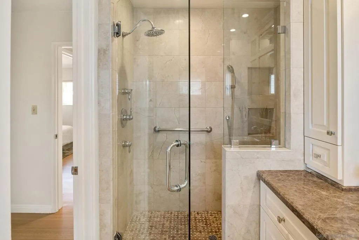
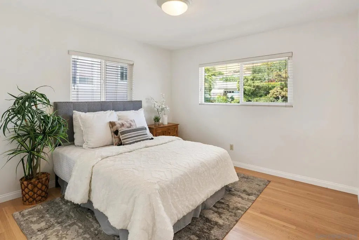
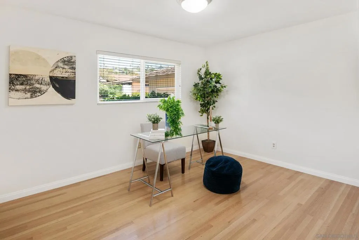
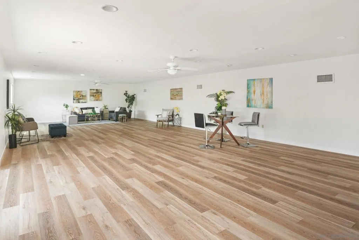
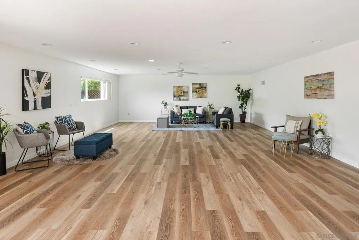
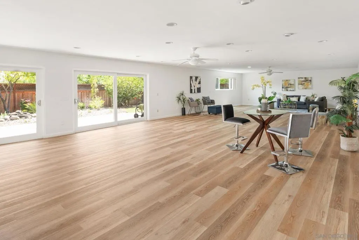
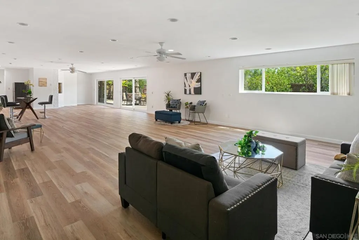
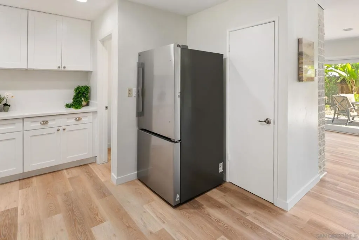
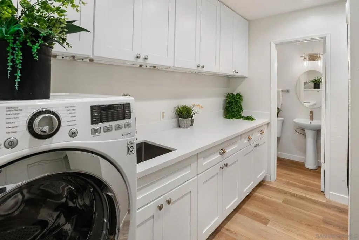
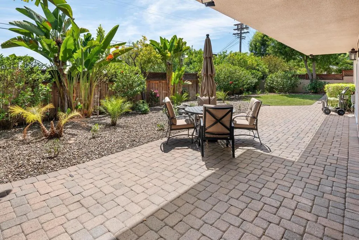
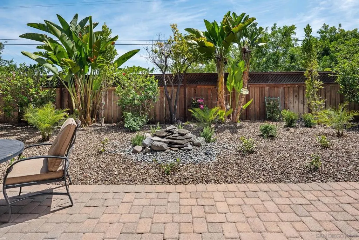
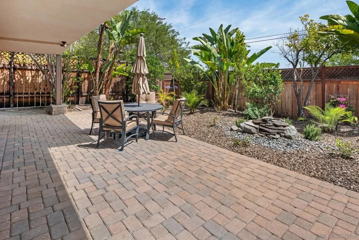
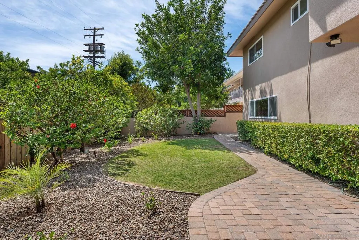
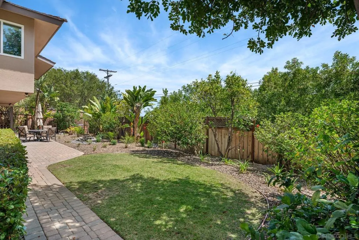
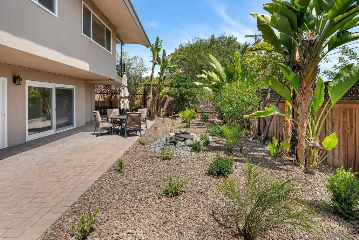
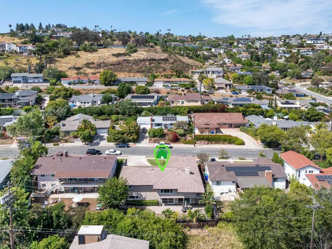
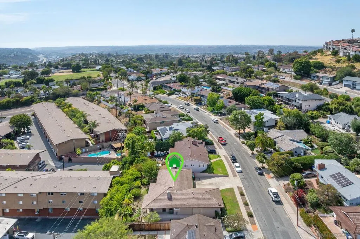
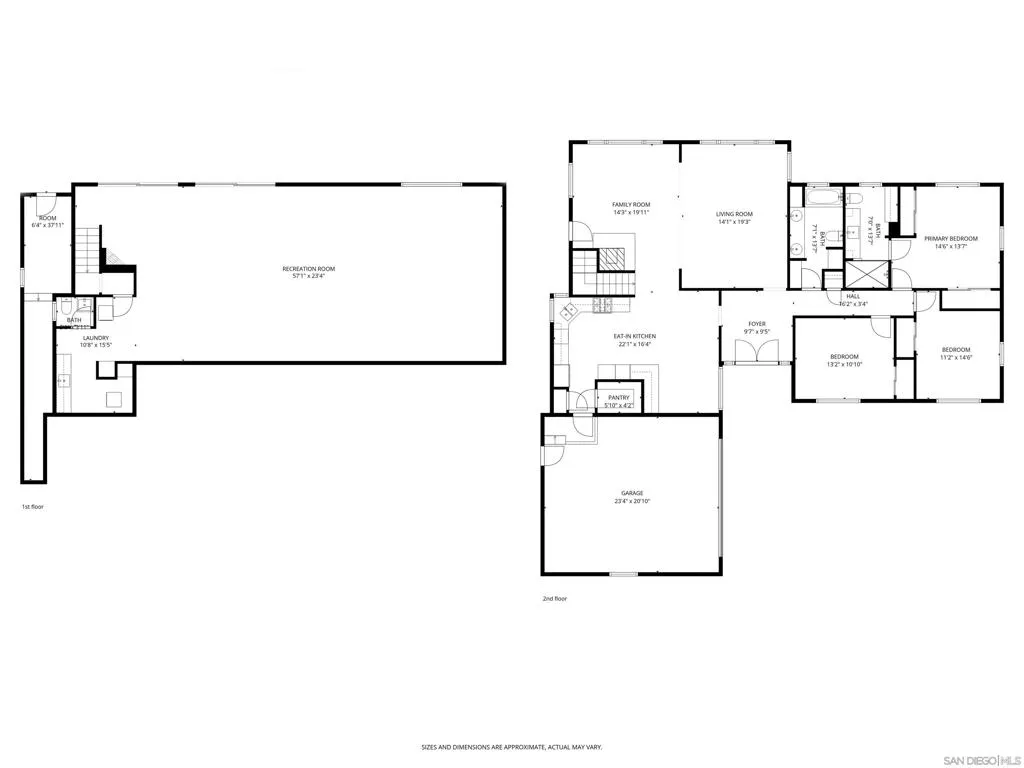
Light and bright home in the heart of Del Cerro featuring a spacious bonus room spanning the width of the house, offering endless possibilities for an ADU, additional living suite, game room, home office, entertaining space, and more. Stunning hardwood floors run throughout the home, complemented by a large living room filled with natural light. The gourmet kitchen features stainless steel appliances, beautiful counters, a dumbwaiter, and ample space for cooking, and gathering. The main level also include a large living room with firepace. The tranquil backyard provides the perfect space to relax or entertain. Ideally located within walking distance to Hearst Elementary and situated within the Lewis Middle School and Patrick Henry High School boundaries. An incredible value and a true must-see!
| Price History | |
|---|---|
| 7/6/2026 | Listed $1,599,000 |
| 9/4/2026 | 6$1,499,000 |
General Features
| Living Area | 3350 |
|---|---|
| Heating | Forced Air,Natural Gas |
| Cooling | Central Air |
| Appliances | Dishwasher,Gas Cooktop,Refrigerator,Range Hood |
| Garage Spaces | 2 |
| Pool Features | None |
| Construction Materials | Stucco |
| Year Built | 1961 |
| Stories Count | 2 |
| Levels | Two |
| Property Subtype | Single Family Residence |
| County | San Diego |
| New Construction | false |
| Property Type | Residential |
| HOA | false |
| Attached Garage | true |
| Subdivision Name | Del Cerro |
| Garage Y/N | true |
| Full Baths | 2 |
| Status | Active |
| Directions | Cross Street: Madra. |
| City | San Diego |
| Senior Community Y/N | false |
| Open Parking Spaces | 3 |
| MLS Area | 92120 - Del Cerro |
| Lot Size Units | Square Feet |
| Lot Size Square Feet | 7400 |
| Listing Terms | Cash,Conventional,FHA,VA Loan |
| Property Attached Y/N | false |
| Land Lease Y/N | false |
| Virtual Tour | https://www.propertypanorama.com/instaview/snd/260016296 |
| Standard Status | Active |
| Occupancy Type | Owner |
| Year Built Source | Assessor |
| Property Sub Type Additional | Single Family Residence |
| PostalCity | SAN DIEGO |
Interior Features
| Flooring | Wood |
|---|---|
| Fireplace Features | Family Room,Living Room |
| Total Stories | 2 |
| Air Conditioning Y/N | true |
| Heating Y/N | true |
| Fireplace Y/N | true |
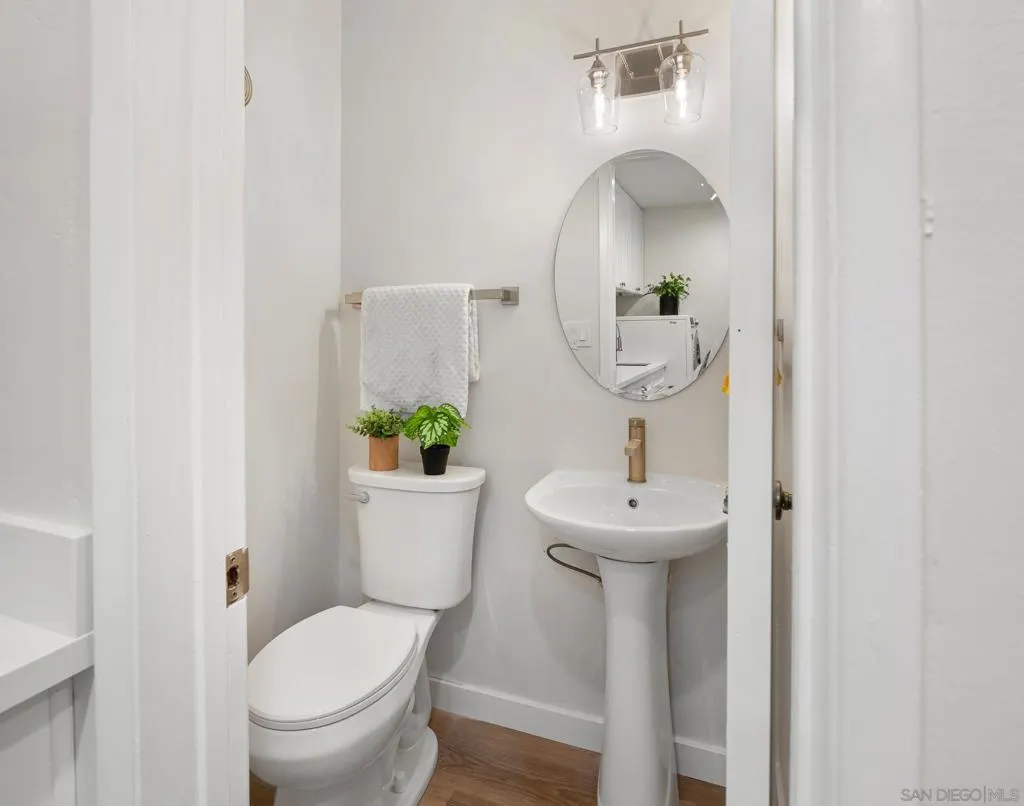
| Half Baths | 1 |
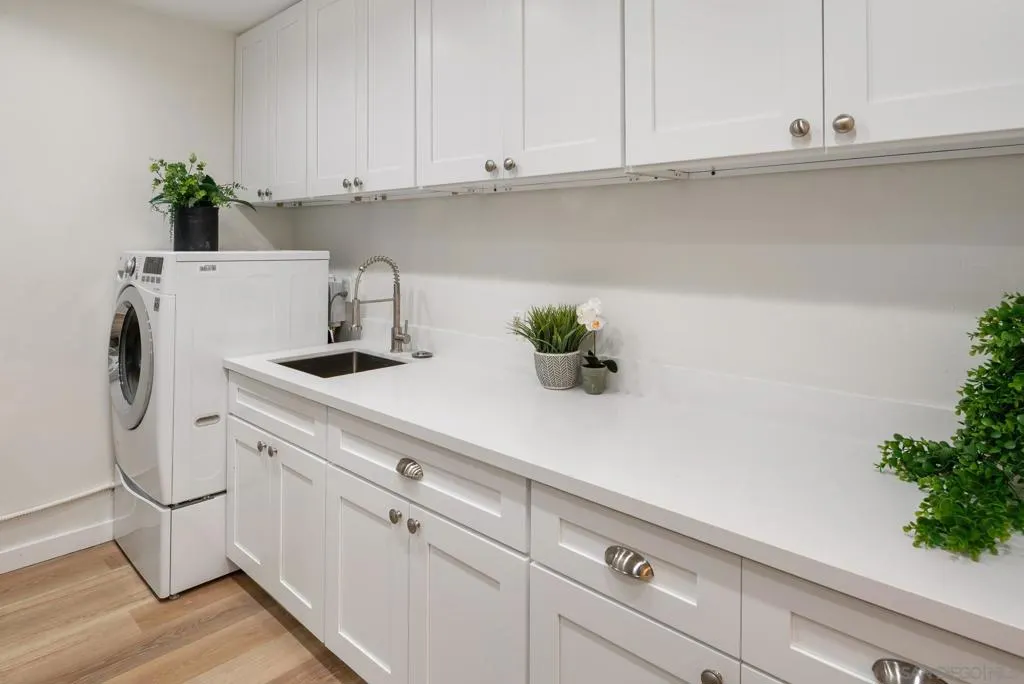
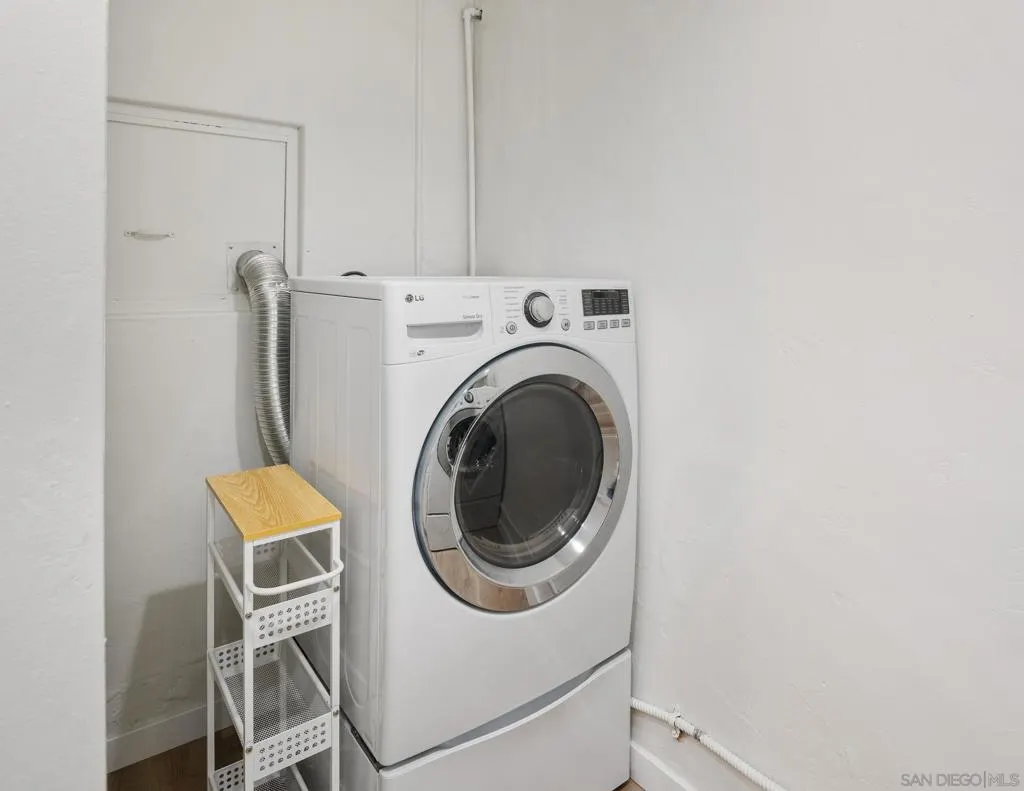
| Laundry Features | Gas Dryer Hookup,Laundry Room |
| Total Bedrooms | 3 |
| LivingAreaSource | Assessor |
| Total Baths | 3 |
Exterior Features
| Fencing | Partial |
|---|---|
| Parking Features | Driveway |
| Total Parking | 5 |
| Lot Size Area | 7400 |
| Spa | false |
| Lot Size Acres | 0.1699 |
| Private Pool | false |
| Lot Size Source | Assessor |
Amenities
- Foreclosure
- Views
- Short Sale
- New Construction
- Adult 55+
- Lease To Own
- No HOA Fees
- Furnished
- Primary On Main
- Air Conditioning
- Seller Finance
- Green
- Fixer Upper
- Horse
- Golf
- Fireplace
- Deck
- Garage
- Basement
- Pool
Property vs Single Family Average in 92120
Price
Year Built
 Based on information from California Regional Multiple Listing Service, Inc. as of September 17, 2026 8:42 AM UTC This information is for your personal, non-commercial use and may not be used for any purpose other than to identify prospective properties you may be interested in purchasing. Display of MLS data is usually deemed reliable but is NOT guaranteed accurate by the MLS. Buyers are responsible for verifying the accuracy of all information and should investigate the data themselves or retain appropriate professionals. Information from sources other than the Listing Agent may have been included in the MLS data. Unless otherwise specified in writing, Broker/Agent has not and will not verify any information obtained from other sources. The Broker/Agent providing the information contained herein may or may not have been the Listing and/or Selling Agent.
