
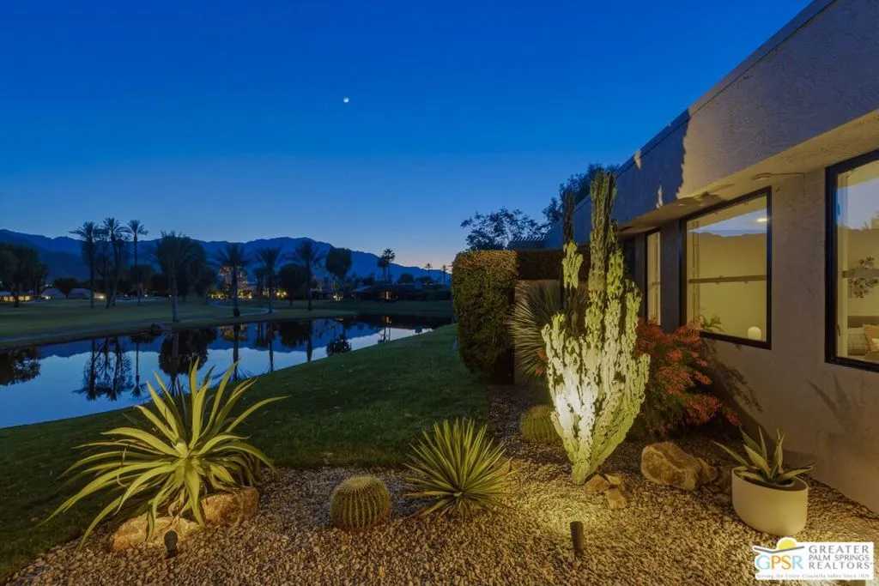
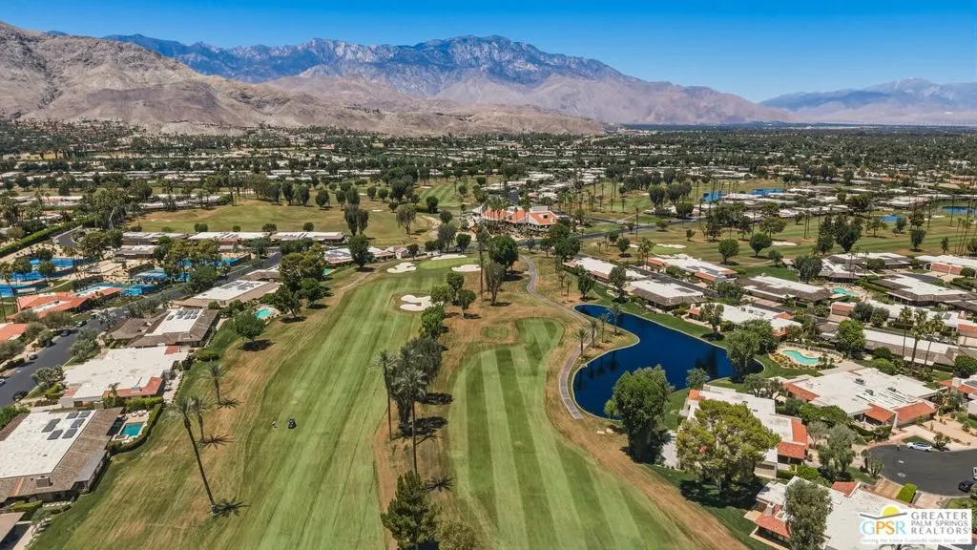
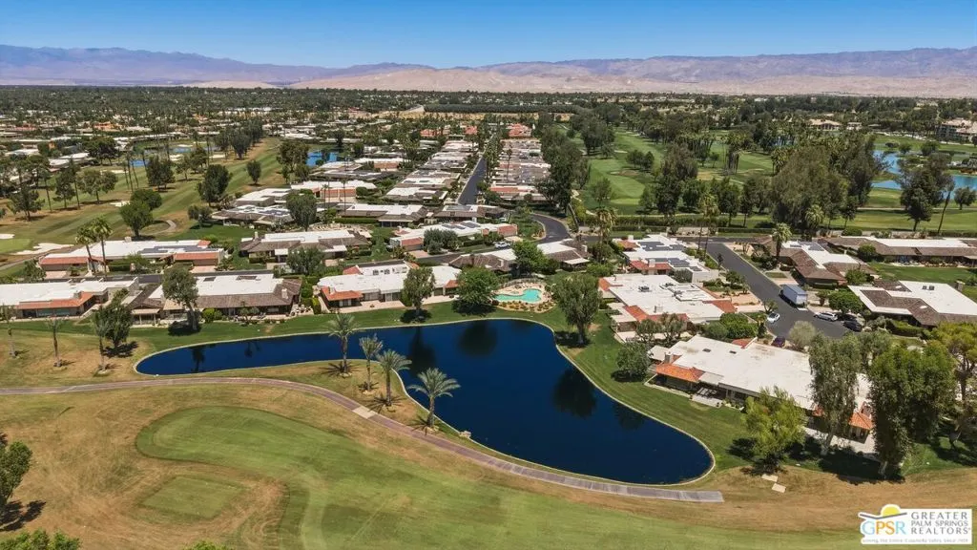
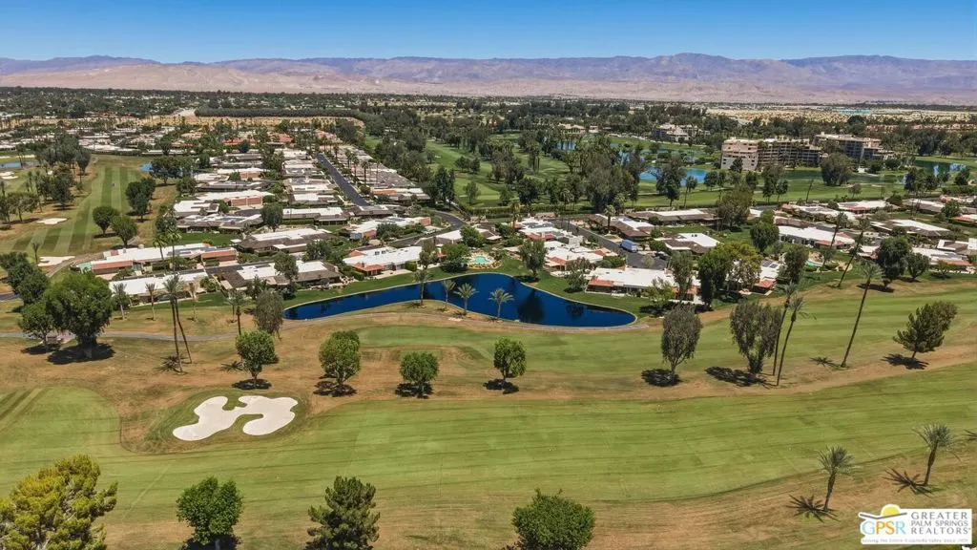
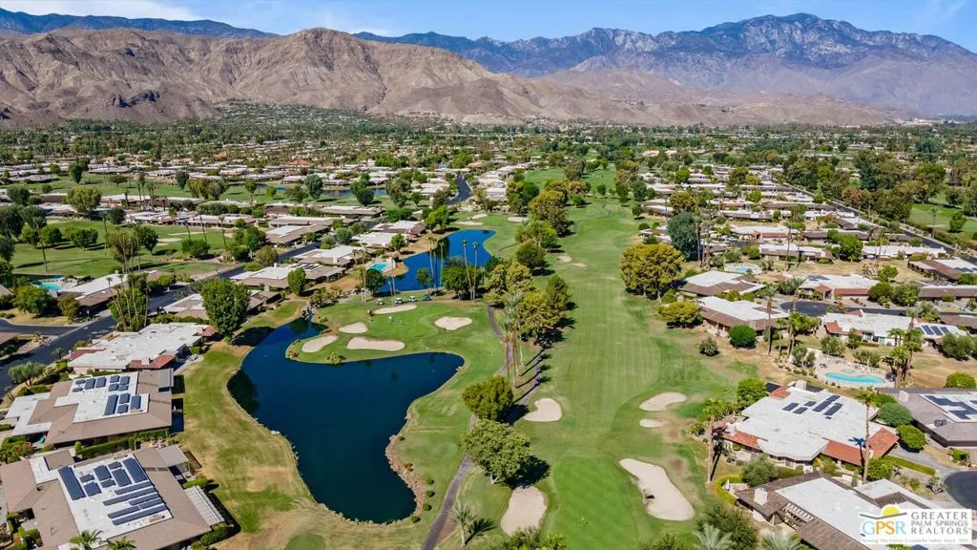
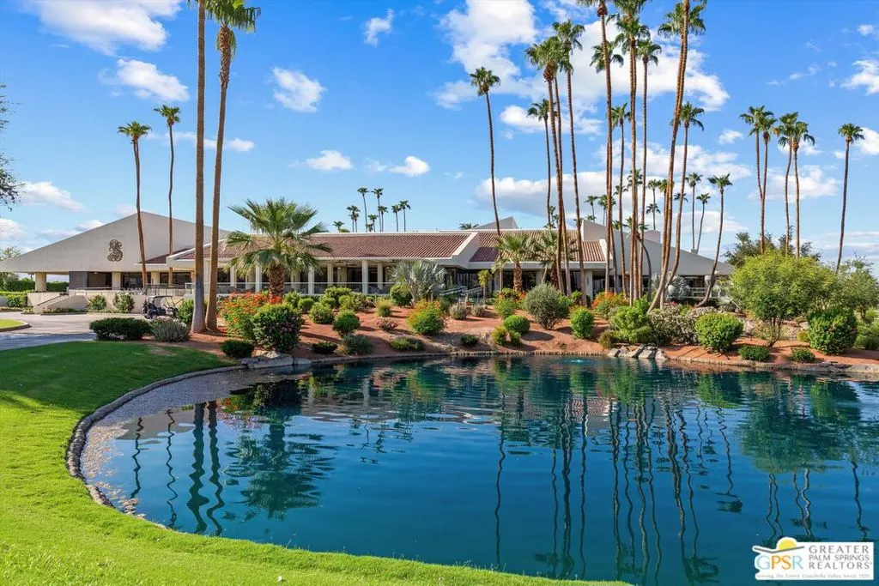
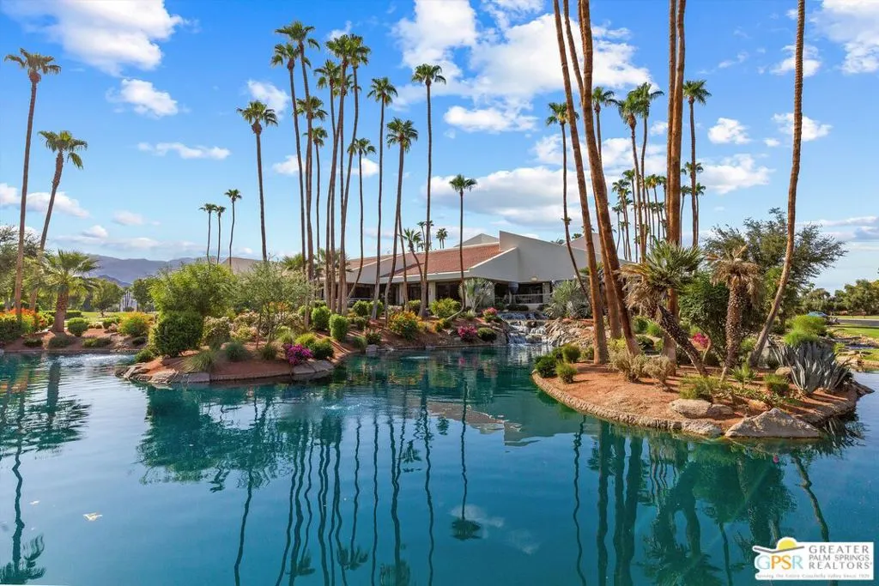
Water Views - Golf Course
Address
7 Wesleyan Court, Rancho Mirage, CA
Price
$ 1,575,000
Property Attributes
- MLS#26875169PS
- TypeSingle Family
- Listing Status Active
- CountyRiverside
- CityRancho Mirage
- Area Rancho Mirage
- NeighborhoodThe Springs Country Club
- Zip92270
- Style
- Year Built1975
- Price$ 1,575,000
- Bedrooms3
- Full Bathrooms3
- Half Bathrooms0
- Sqr Footage2777
- Lot Size0.11 Acres
Data Source:
California Regional MLS (CRMLS)
Property Description
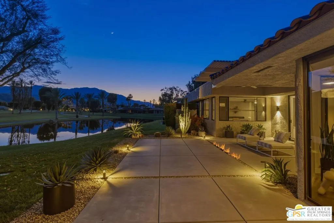
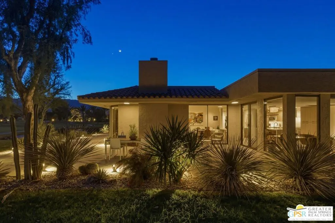
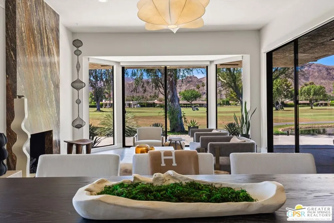
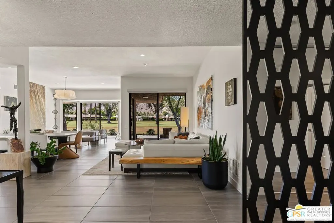
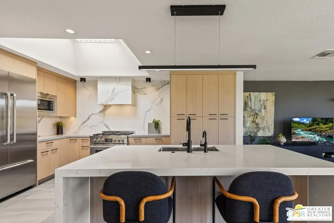
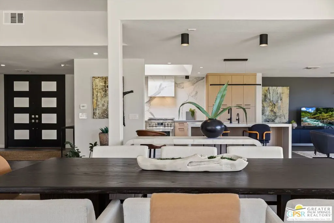
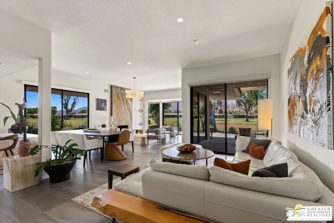
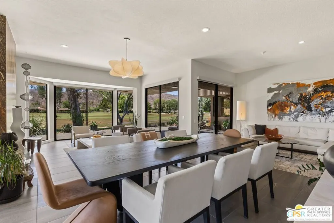
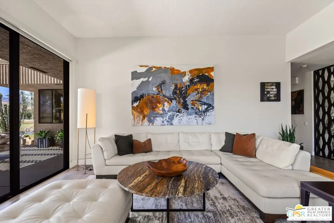
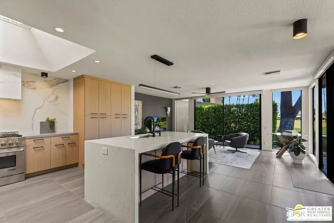
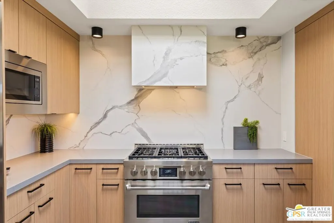
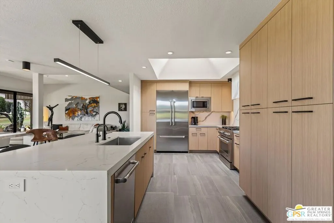
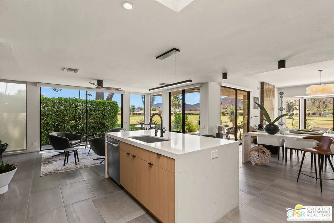
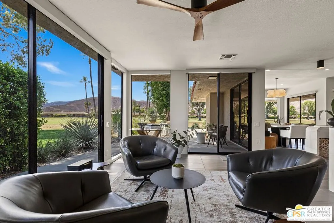
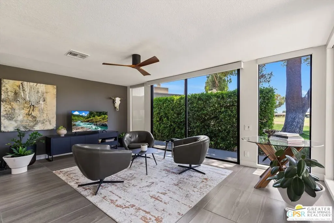
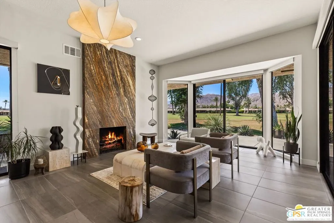
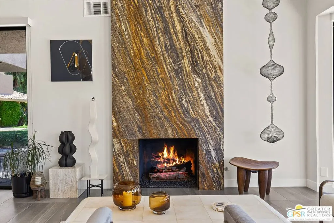
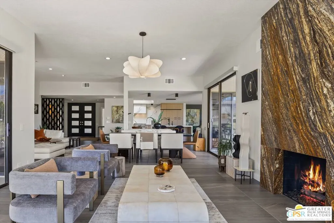
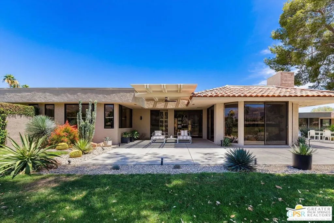
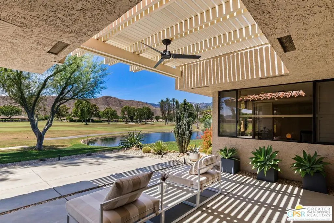
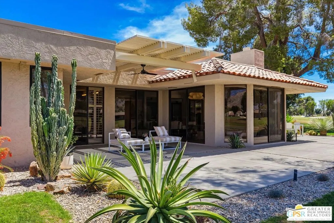
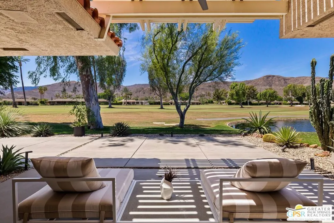
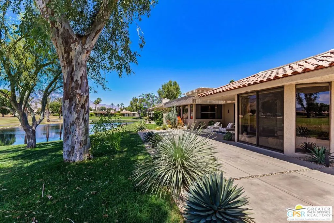
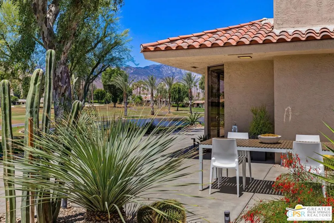
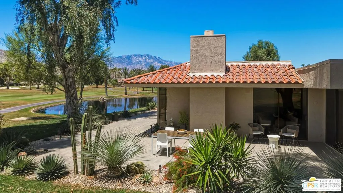
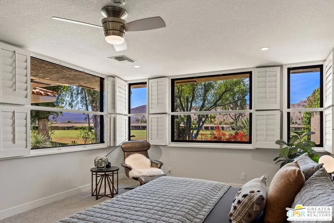
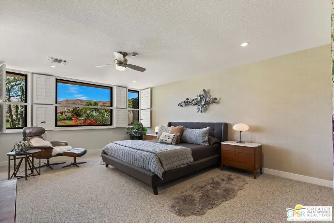
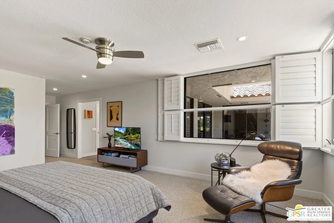
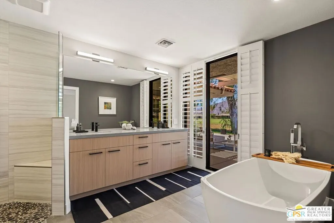
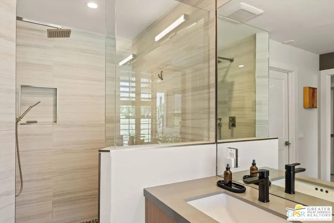
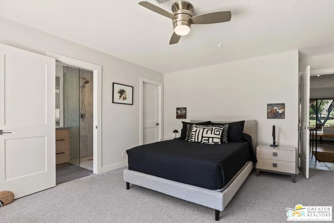
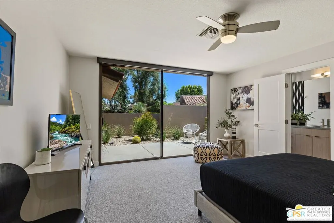
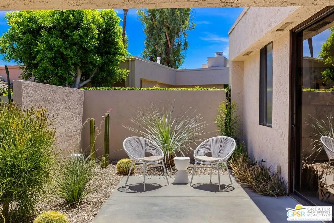
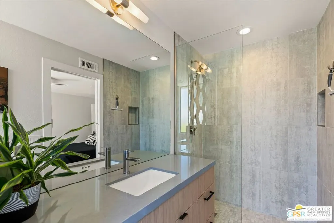
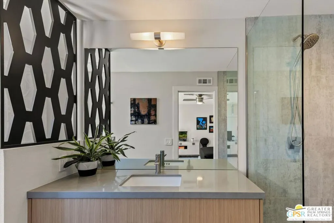
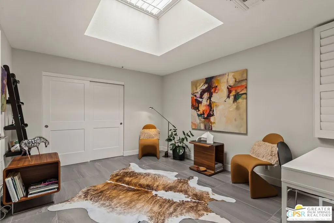
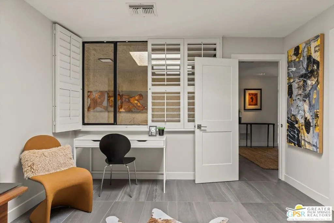
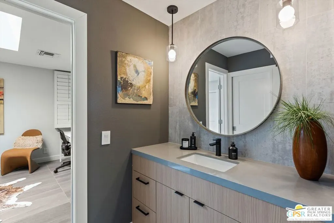
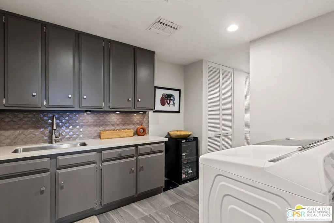
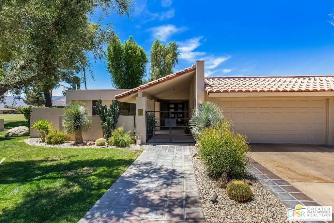
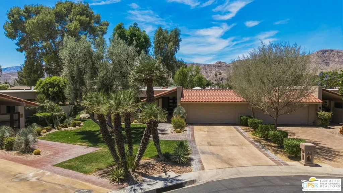
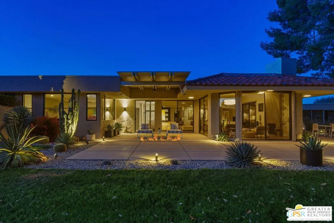
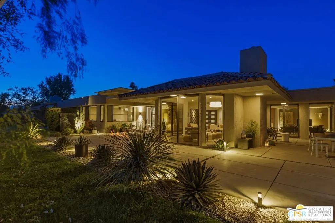
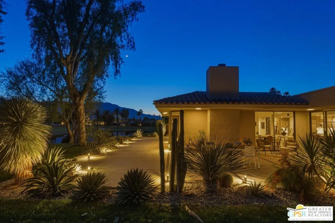
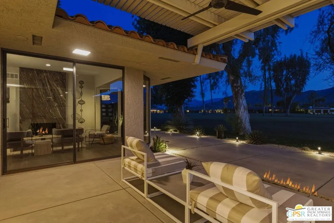
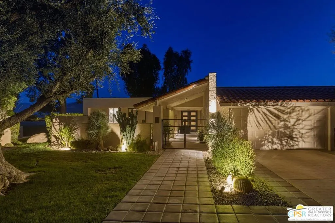
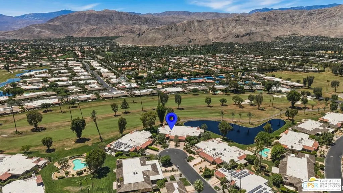
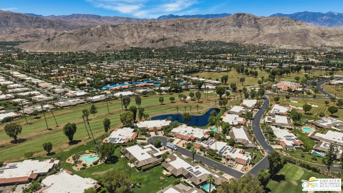
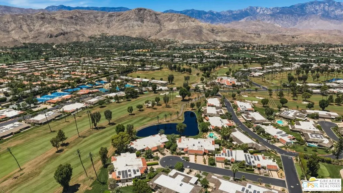
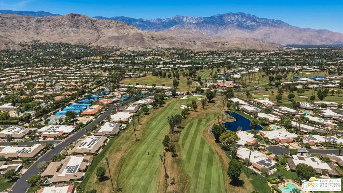
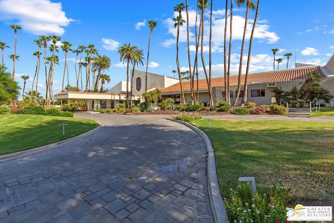
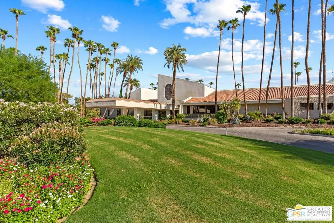
Set on one of the premier south-facing view lots within The Springs Country Club, this designer-curated residence captures breathtaking panoramic views spanning two fairways to the San Jacinto Mountains and Santa Rosa Mountains. From the moment you step inside, expansive walls of glass frame the dramatic scene and fill the home with natural light. The wraparound patio offers both eastern and western exposure with multiple areas for entertaining and relaxation with a contemporary fire feature perfect for cooler evenings. Inside, the large-format porcelain tile floor runs throughout the main living areas while the bedrooms are finished with soft Berber carpeting. The renovated kitchen features new cabinetry, single-slab quartz surfaces, a full-height porcelain slab backsplash wrapped seamlessly around the vent hood, and premium JennAir appliances. The floor plan includes three ensuite bedrooms, one of which is currently styled as an office or den. The primary suite enjoys spectacular mountain views from both the bedroom and spa-inspired bath. Every bathroom has been extensively remodeled with designer tile work, quartz countertops, modern fixtures, and in the primary bath, a freestanding soaking tub with floor-mounted filler. The 2 car garage is complete with golf cart parking, new floor coating and an abundance of cabinetry for storage. Two air conditioning units recently installed for added efficiency and piece of mind. Located within one of Rancho Mirage's premier guard-gated communities, The Springs Country Club offers 24-hour security, an on-site restaurant and clubhouse, fitness center, tennis and pickleball courts, multiple pools and spas, and a vibrant social atmosphere. HOA benefits include cable television, high-speed internet, roof maintenance, exterior building maintenance, and beautifully maintained grounds; providing a truly carefree desert lifestyle.
| Price History | |
|---|---|
| 8/21/2026 | Listed $1,575,000 |
General Features
| Living Area | 2777 |
|---|---|
| Heating | Central,Forced Air,Fireplace(s) |
| Cooling | Central Air |
| Appliances | Dishwasher,Microwave,Refrigerator,Vented Exhaust Fan,Dryer,Washer |
| Zoning | PUDA |
| HOA Fee | 1826 |
| Architectural Style | Contemporary |
| Pool Features | Community,In Ground,Association |
| Security Features | Gated with Guard |
| Year Built | 1975 |
| View | Golf Course,Lake,Mountain(s),Panoramic |
| Stories Count | 1 |
| Levels | One |
| Property Subtype | Single Family Residence |
| Community Features | Pool |
| Assoc Fee Paid Per | Monthly |
| County | Riverside |
| New Construction | false |
| Property Type | Residential |
| Association Amenities | Bocce Court,Clubhouse,Controlled Access,Game Room,Pool,Sauna,Cable TV |
| HOA | true |
| Attached Garage | true |
| Subdivision Name | The Springs Country Club |
| Full Baths | 3 |
| Special Listing Conditions | Standard |
| Status | Active |
| Directions | Bob Hope to Columbia Dr. Go through gate and turn right. Continue on Stanford Dr. to Wesleyan Ct. |
| City | Rancho Mirage |
| Disclosures | Covenants/Restrictions Disclosure |
| Senior Community Y/N | false |
| MLS Area | 321 - Rancho Mirage |
| Lot Size Units | Square Feet |
| Lot Size Square Feet | 4792 |
| Spa Features | Association,In Ground |
| Property Attached Y/N | true |
| Land Lease Y/N | false |
| Standard Status | Active |
| Property Sub Type Additional | Single Family Residence |
| PostalCity | RANCHO MIRAGE |
Interior Features
| Interior Amenities | Ceiling Fan(s),Walk-In Closet(s) |
|---|---|
| Flooring | Carpet |
| Furnished Y/N | Unfurnished |
| Fireplace Features | Great Room |
| Total Stories | 1 |
| Common Walls | 1 Common Wall |
| Air Conditioning Y/N | true |
| Heating Y/N | true |
| Fireplace Y/N | true |
| Laundry Features | Inside,Laundry Room |
| Total Bedrooms | 3 |
| LivingAreaSource | Measured |
| Total Baths | 3 |
Exterior Features
| Parking Features | Door-Multi,Garage,Golf Cart Garage |
|---|---|
| Total Parking | 3 |
| Lot Size Area | 4792 |
| Spa | true |
| Building Area Total | 2777 |
| Lot Size Acres | 0.11 |
| Private Pool | false |
| Lot Size Source | Assessor |
Amenities
- Foreclosure
- Views
- Short Sale
- New Construction
- Adult 55+
- Lease To Own
- No HOA Fees
- Furnished
- Primary On Main
- Air Conditioning
- Seller Finance
- Green
- Fixer Upper
- Horse
- Golf
- Fireplace
- Deck
- Garage
- Basement
- Pool
Property vs Single Family Average in 92270
Price
Year Built
 Based on information from California Regional Multiple Listing Service, Inc. as of September 12, 2026 5:45 AM UTC This information is for your personal, non-commercial use and may not be used for any purpose other than to identify prospective properties you may be interested in purchasing. Display of MLS data is usually deemed reliable but is NOT guaranteed accurate by the MLS. Buyers are responsible for verifying the accuracy of all information and should investigate the data themselves or retain appropriate professionals. Information from sources other than the Listing Agent may have been included in the MLS data. Unless otherwise specified in writing, Broker/Agent has not and will not verify any information obtained from other sources. The Broker/Agent providing the information contained herein may or may not have been the Listing and/or Selling Agent.
