
Price Reduction - Views



Address
2962 Deer Meadow Dr, Danville, CA
Price
$ 3,195,000
Property Attributes
- MLS#41138507
- TypeSingle Family
- Listing Status Pending
- CountyContra Costa
- CityDanville
- NeighborhoodBLACKHAWK COUNTRY CLUB
- Zip94506
- Style
- Year Built1982
- Price$ 3,195,000
- Bedrooms5
- Full Bathrooms3
- Half Bathrooms1
- Sqr Footage4600
- Lot Size0.9401 Acres
Data Source:
California Regional MLS (CRMLS)
Property Description
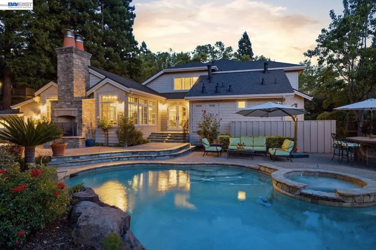
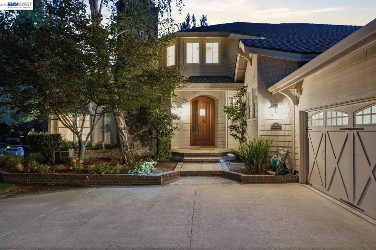
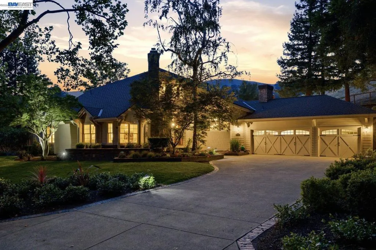
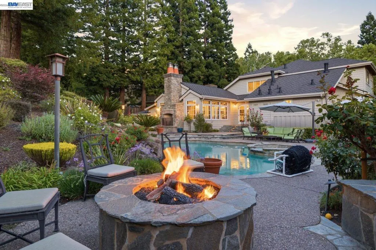
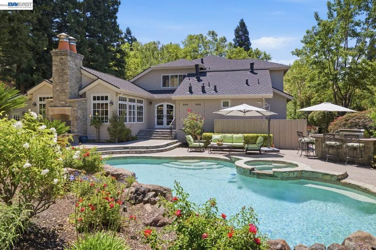
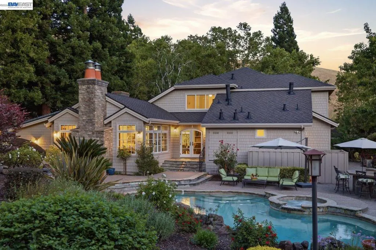
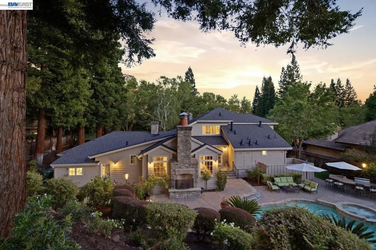
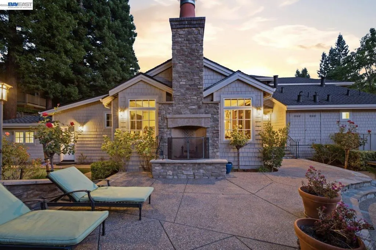
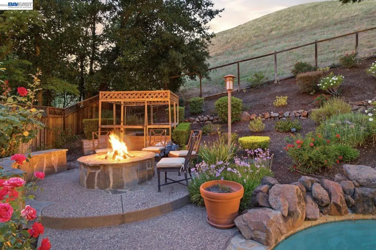
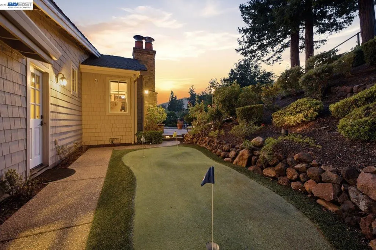
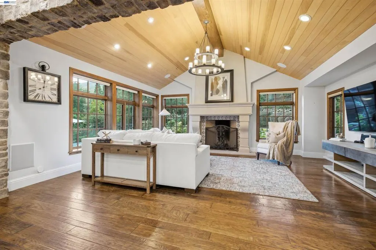
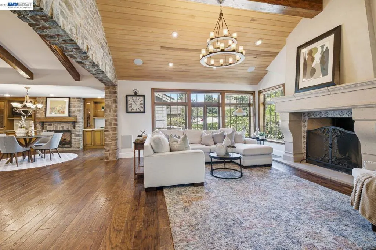
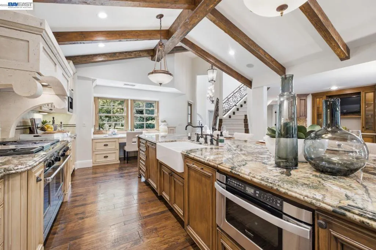
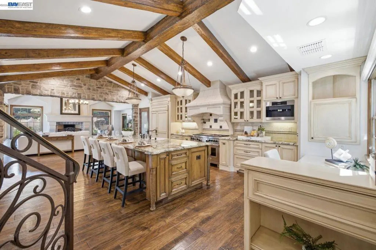
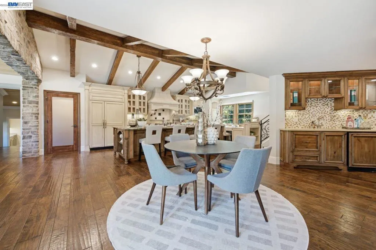
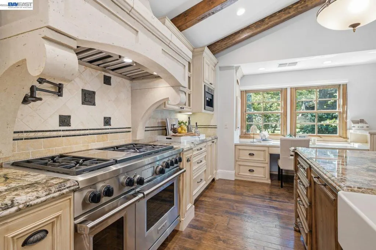
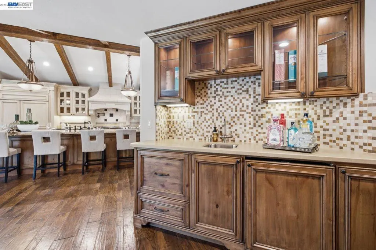
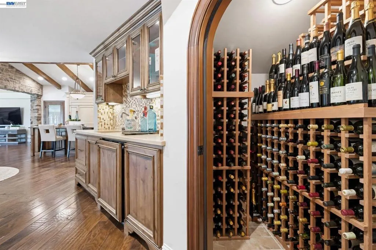
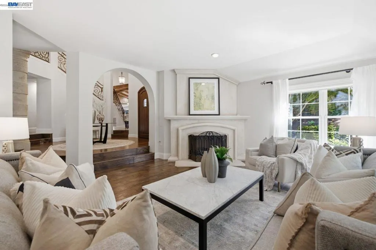
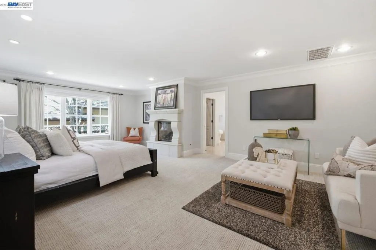
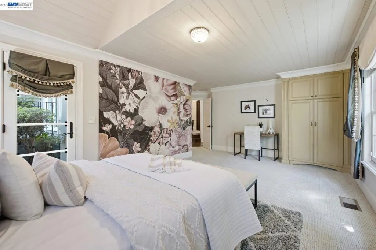
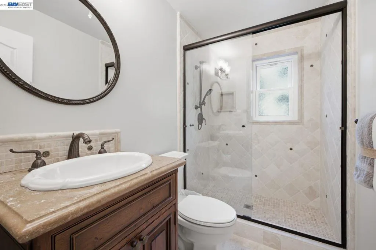
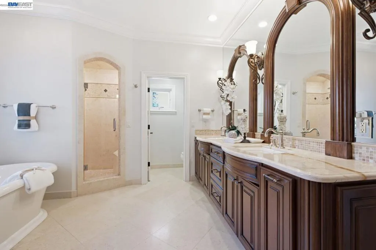
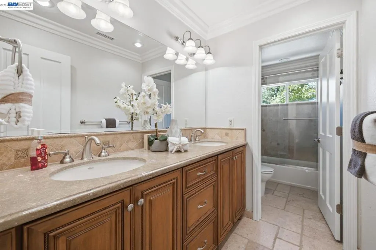
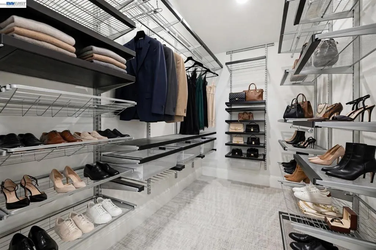
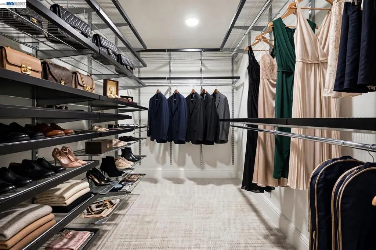
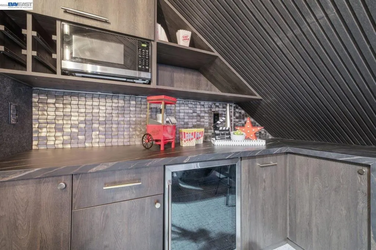
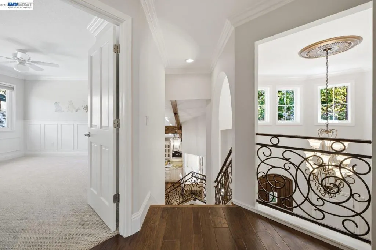
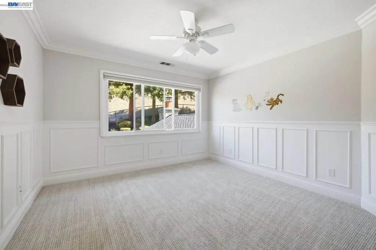
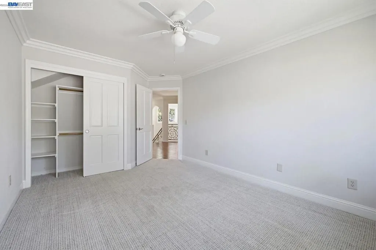
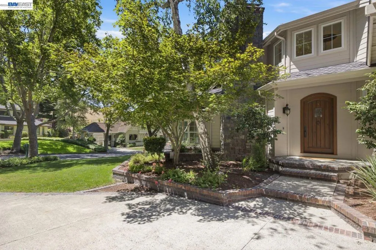
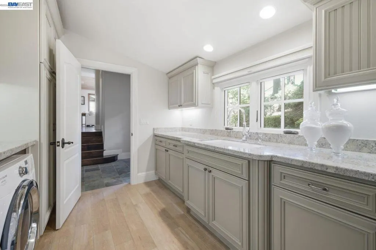
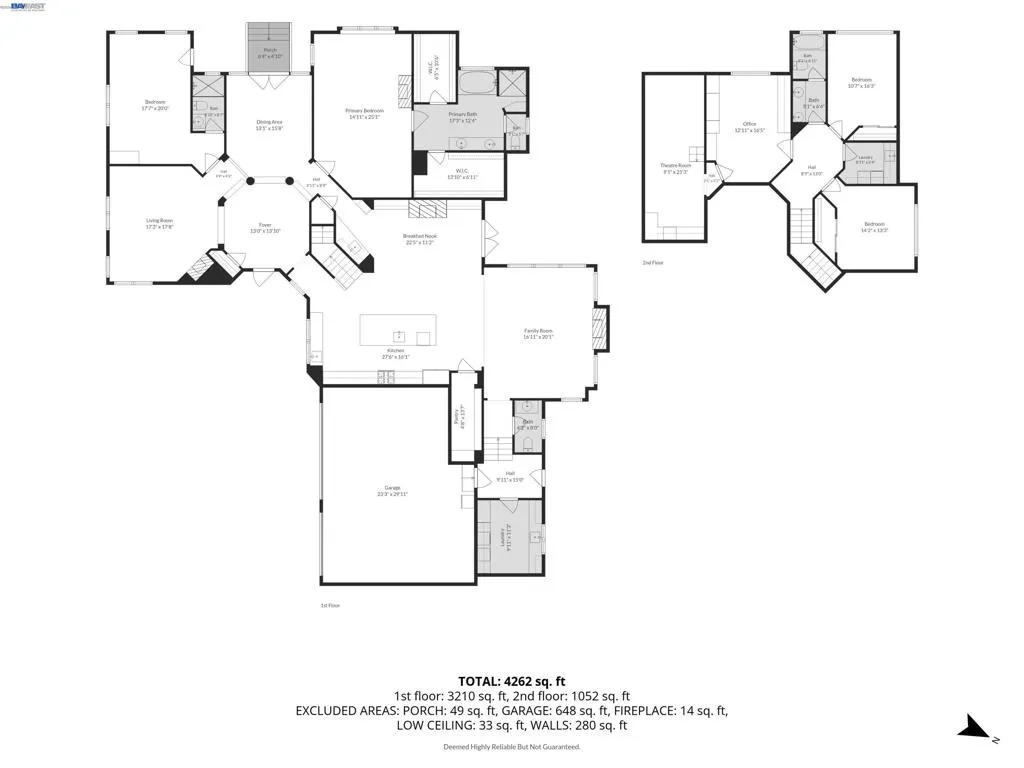
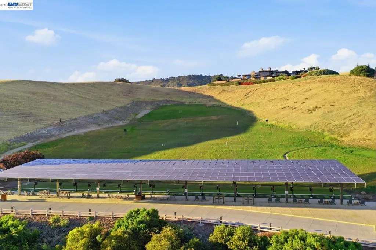
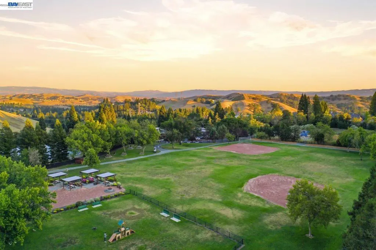
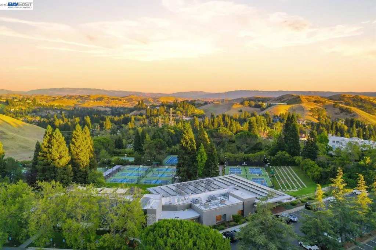
BLACKHAWK ESTATES | 0.94± ACRE | A RARE ONE-ACRE ESTATE Set within the prestigious 24-hour guard-gated community of Blackhawk Estates, this exceptional 0.94± acre property offers something increasingly rare in the East Bay: the scale, privacy, and freedom of a true one-acre estate. Custom-built with approximately 4,178± SF of living space, plus an additional 400± SF private theater retreat, this residence was designed as a true custom estate—not a production home. Expansive interiors, soaring ceilings, abundant natural light, and walls of glass create a seamless connection between the home and its extraordinary grounds. The main level features a luxurious primary suite and an additional ensuite bedroom, offering flexibility for multigenerational living, extended guests, or a private home office. Formal living and dining rooms, four fireplaces, and generous gathering spaces create an ideal setting for both everyday living and sophisticated entertaining. At the heart of the home is a chef's kitchen designed for serious cooking and effortless entertaining. A custom 12' x 5' island with seating for five anchors the space, complemented by a panel-ready refrigerator, walk-in pantry, dedicated workspace with custom cabinetry and pull-out drawers, and an adjoining wet bar with a refrigerated walk-in wine cellar and ice maker. French doors open to a private resort-like backyard, where indoor-outdoor living takes center stage. The grounds feature a custom pool and spa, built-in BBQ, fire pit, mature oak and palm trees, fruit trees, seasonal gardens, vegetable garden, and private putting green. Here, the landscaping is more than a backdrop—it creates an experience of its own. Additional amenities include 2 spacious laundry rooms and a finished three-car garage with Rivian EV charging Upstairs, three additional bedrooms, a full bath, and a remarkable approximately 400± SF private theater retreat provide exceptional flexibility and entertainment space. Not included in the home's reported square footage, the theater is accessed through one of the bedrooms and features a 100-inch projection screen, custom 12.2-channel surround sound, and built-in mini bar for a truly immersive cinematic experience. A private sanctuary, complete with fireplace, spa-inspired bath, dual walk-in closets, and peaceful hill and golf course views. Extensively updated for modern living, the home features a 2024 roof, modern 2 HVAC and mechanical systems, Sonos, Tankless Water Heater
| Price History | |
|---|---|
| 6/25/2026 | Listed $3,245,000 |
| 8/20/2026 | 2$3,195,000 |
General Features
| Living Area | 4600 |
|---|---|
| Heating | Forced Air,Natural Gas |
| Cooling | Central Air |
| Possession | Close Of Escrow |
| Roof | Shingle |
| Appliances | Dryer,Washer |
| HOA Fee | 630 |
| Garage Spaces | 3 |
| Architectural Style | Mediterranean |
| Pool Features | In Ground |
| Construction Materials | Wood Siding |
| Year Built | 1982 |
| View | Hills |
| Stories Count | 2 |
| Levels | Two |
| Property Subtype | Single Family Residence |
| Assoc Fee Paid Per | Quarterly |
| County | Contra Costa |
| New Construction | false |
| Property Type | Residential |
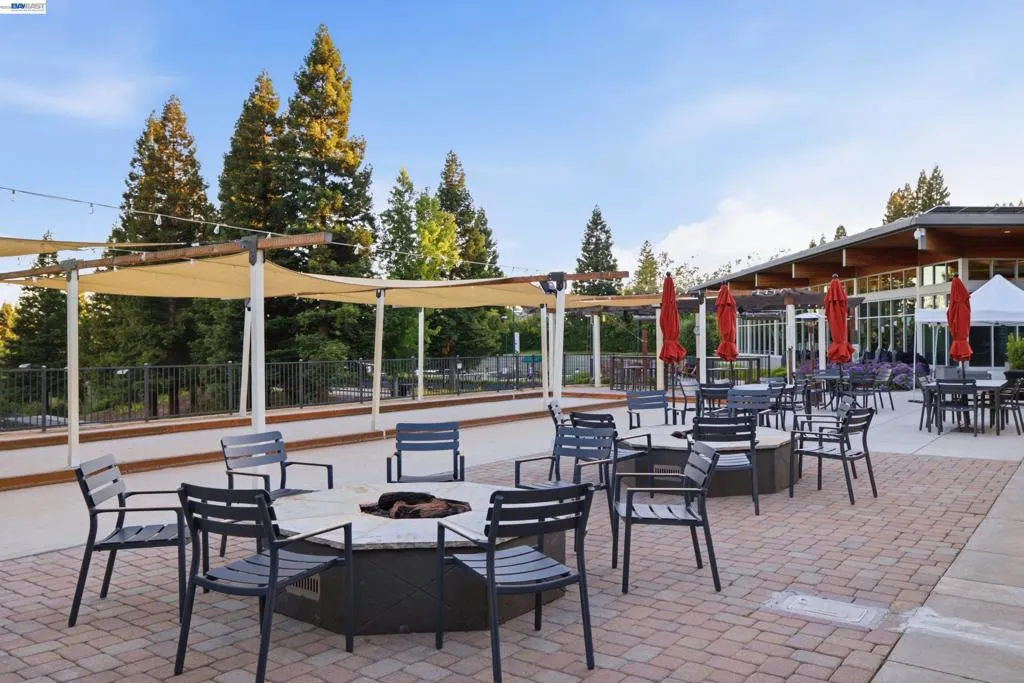
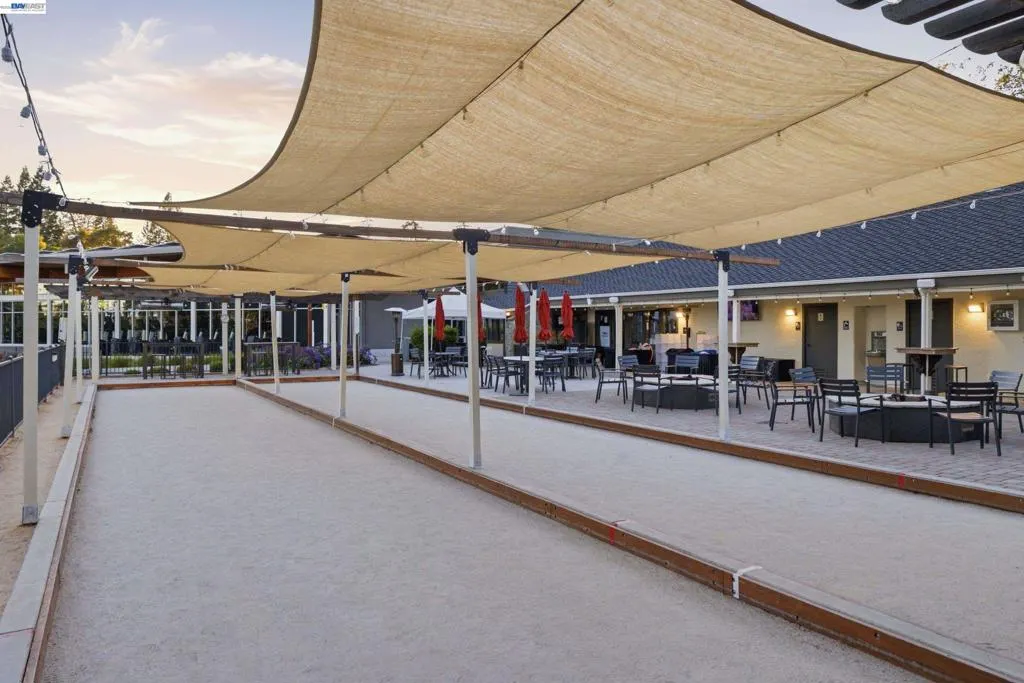
| Association Amenities | Other |
| HOA | true |
| Attached Garage | true |
| Subdivision Name | BLACKHAWK COUNTRY CLUB |
| Garage Y/N | true |
| Full Baths | 3 |
| Status | Pending |
| Directions | Cross Street: Blackhawk Club. |
| City | Danville |
| Association Name | BLACKHAWK HOA |
| Lot Size Units | Square Feet |
| Lot Size Square Feet | 40950 |
| Listing Terms | Cash,Conventional,VA Loan |
| Virtual Tour | https://my.matterport.com/show/?m=aGVHvfhUQ8Y&brand=0 |
| Builder Name | Custom Estate Builder |
| Standard Status | Pending |
| Occupancy Type | Owner |
| Virtual Tour | https://my.matterport.com/show/?m=aGVHvfhUQ8Y |
| Property Sub Type Additional | Single Family Residence |
| Expected Active Date | 2026-06-24 |
| PostalCity | DANVILLE |
Interior Features
| Interior Amenities | Breakfast Bar,Breakfast Area,Eat-in Kitchen |
|---|---|
| Flooring | Carpet,Tile,Wood |
| Fireplace Features | Family Room,Gas Starter,Living Room |
| Air Conditioning Y/N | true |
| Heating Y/N | true |
| Fireplace Y/N | true |
| Half Baths | 1 |
| BuyerOfficeEmail | CA.BROKER@EXPREALTY.NET |
| Total Bedrooms | 5 |
| Total Baths | 4 |
Exterior Features
| Parking Features | Garage,Garage Door Opener |
|---|---|
| Lot Features | Back Yard,Garden,Sprinklers In Rear,Sprinklers In Front,Sprinklers Timer,Sprinklers On Side,Yard |
| Total Parking | 3 |
| Lot Size Area | 40950 |
| Lot Size Acres | 0.9401 |
| Private Pool | false |
| Lot Size Source | Measured |
| Builder Model | Mediterranean/Normandy re |
Amenities
- Foreclosure
- Views
- Short Sale
- New Construction
- Adult 55+
- Lease To Own
- No HOA Fees
- Furnished
- Primary On Main
- Air Conditioning
- Seller Finance
- Green
- Fixer Upper
- Horse
- Golf
- Fireplace
- Deck
- Garage
- Basement
- Pool
Property vs Single Family Average in 94506
Price
Year Built
 Based on information from California Regional Multiple Listing Service, Inc. as of September 15, 2026 6:24 PM UTC This information is for your personal, non-commercial use and may not be used for any purpose other than to identify prospective properties you may be interested in purchasing. Display of MLS data is usually deemed reliable but is NOT guaranteed accurate by the MLS. Buyers are responsible for verifying the accuracy of all information and should investigate the data themselves or retain appropriate professionals. Information from sources other than the Listing Agent may have been included in the MLS data. Unless otherwise specified in writing, Broker/Agent has not and will not verify any information obtained from other sources. The Broker/Agent providing the information contained herein may or may not have been the Listing and/or Selling Agent.
