
Address
12 Dutch Mill Ct, Danville, CA
Price
$ 2,250,000
Property Attributes
- MLS#41143549
- TypeSingle Family
- Listing Status Pending
- CountyContra Costa
- CityDanville
- NeighborhoodDANVILLE CREST
- Zip94526
- Style
- Year Built1979
- Price$ 2,250,000
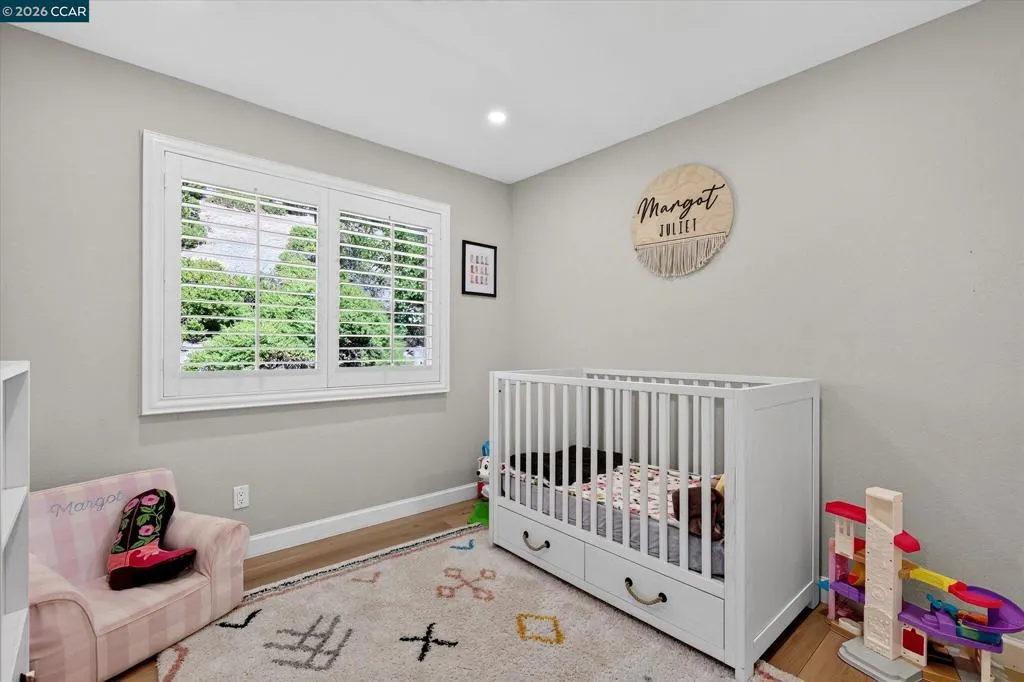
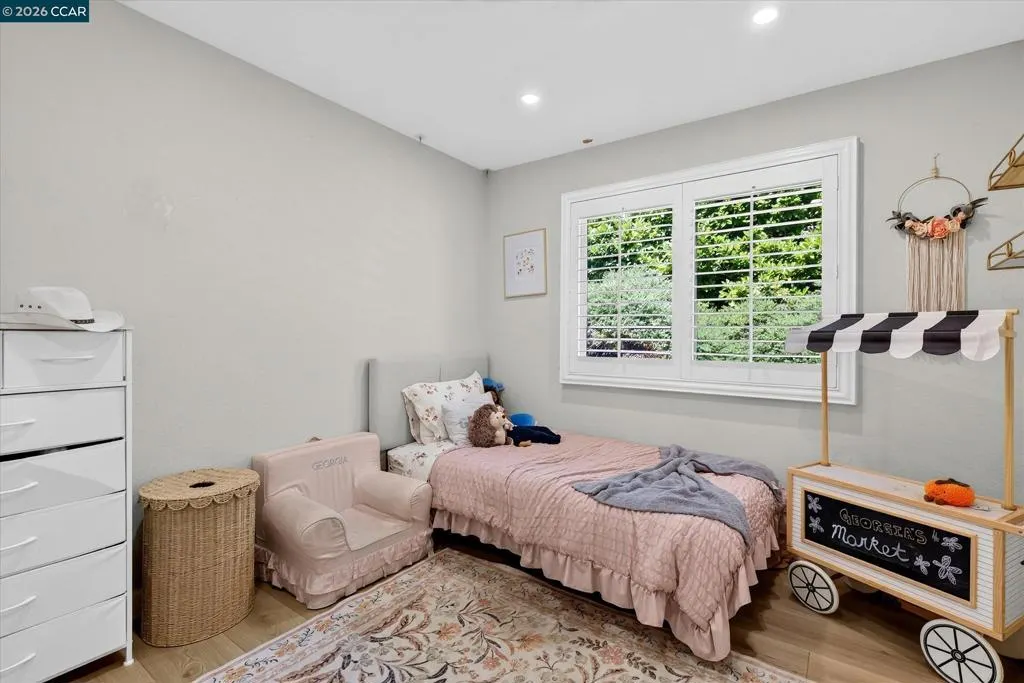
- Bedrooms4
- Full Bathrooms2
- Half Bathrooms0
- Sqr Footage2697
- Lot Size0.5142 Acres
Data Source:
California Regional MLS (CRMLS)
Property Description
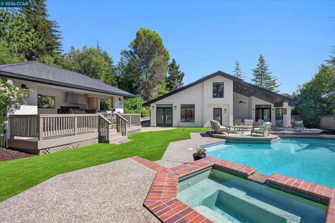
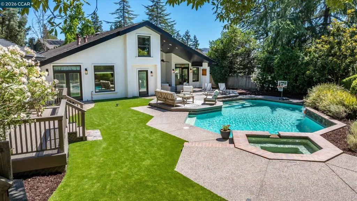
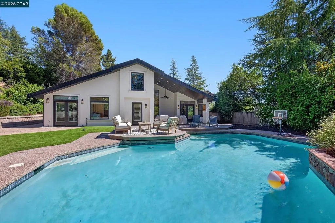
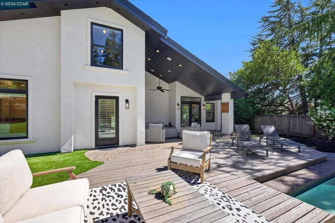
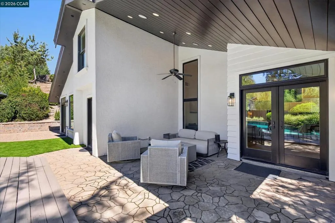
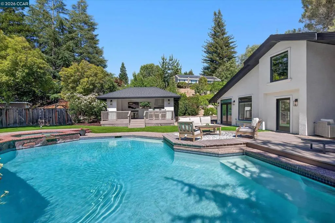
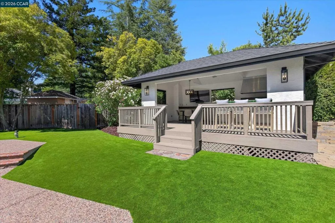
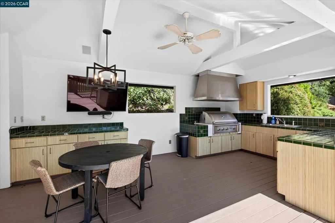
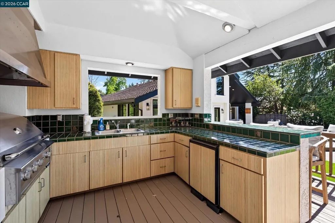
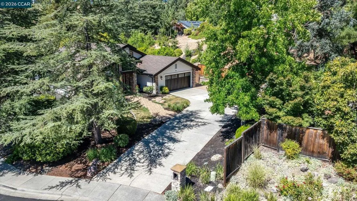
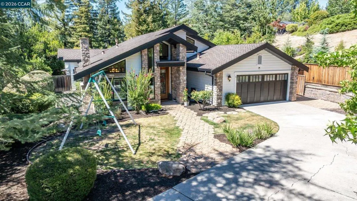
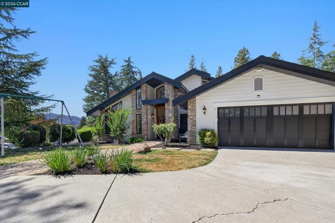
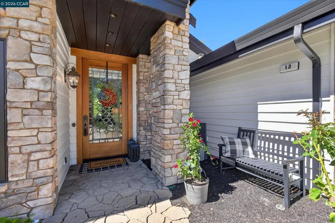
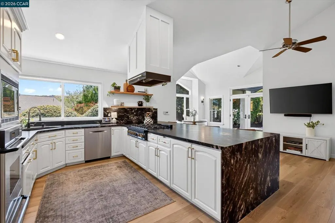
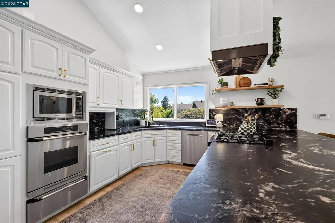
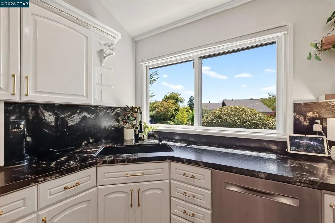
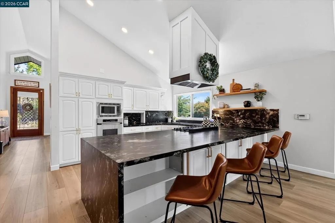
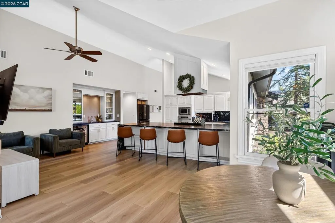
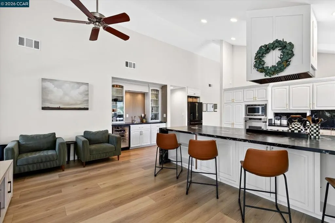
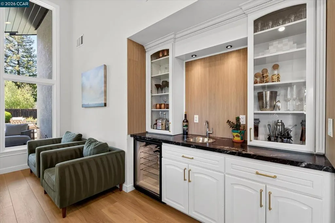
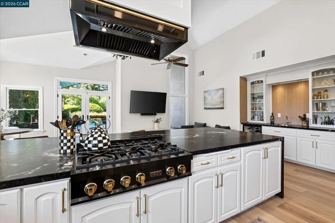
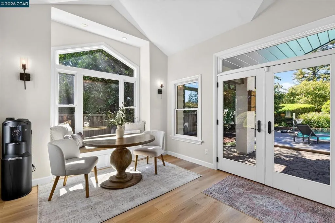
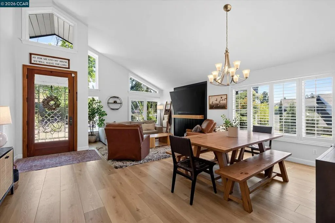
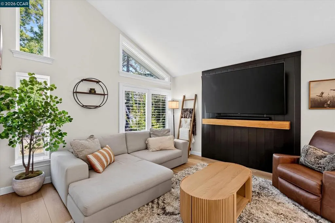
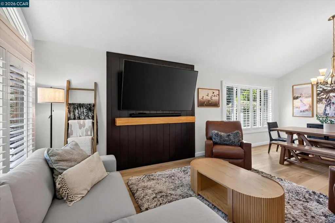
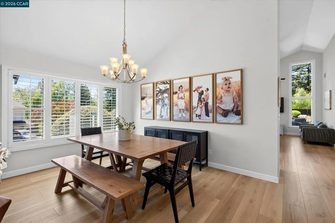
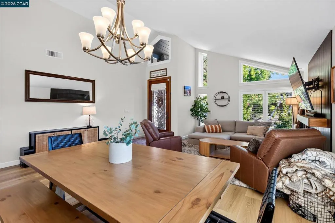
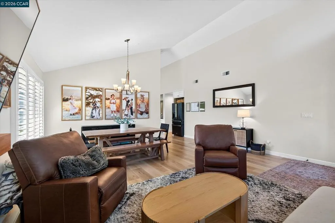
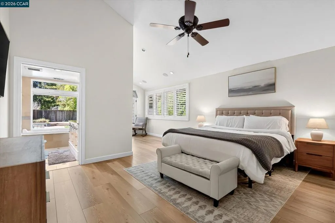
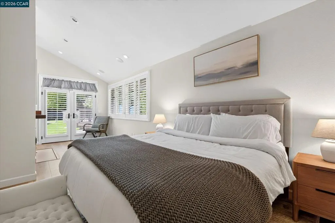
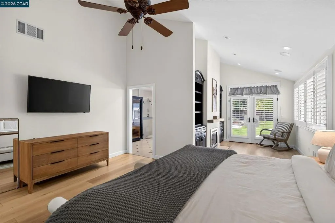
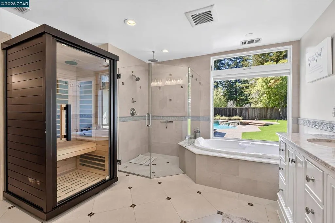
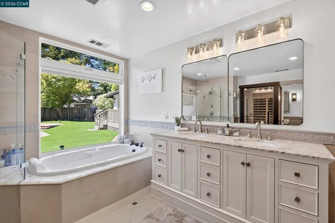
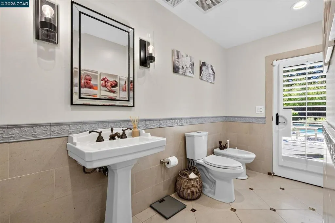
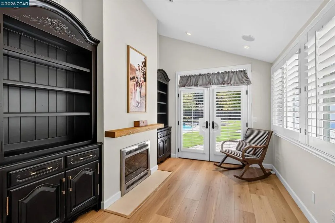
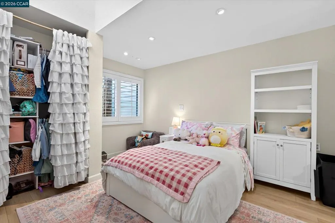
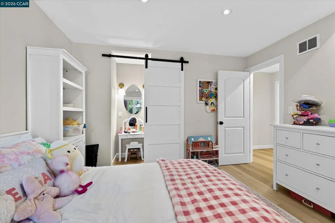
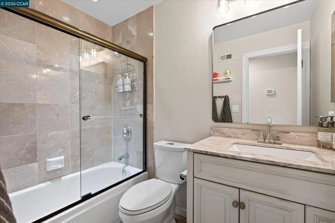
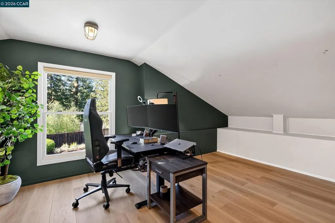
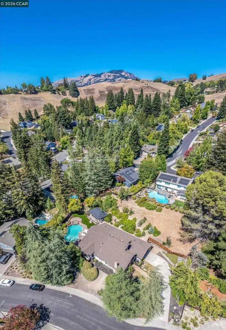
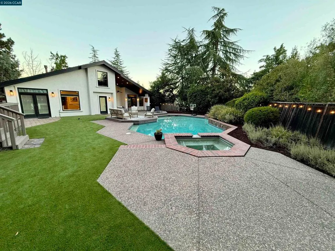
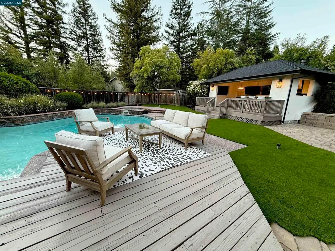
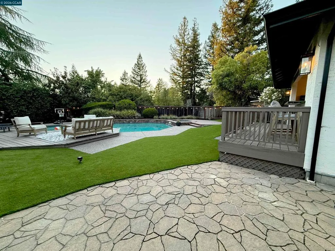
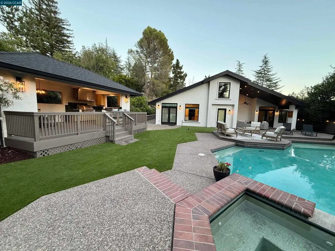
Luxury Entertainer’s Retreat! Single-story living at the end of a private cul-de-sac in one of Danville’s most desirable enclaves. This exceptional property seamlessly blends sophisticated design with resort-style outdoor living, offering complete privacy, panoramic views from every window, and a setting where neighbors remain completely out of sight. From the moment you enter, soaring vaulted ceilings create an immediate sense of grandeur, continuing uninterrupted through the formal living spaces, gourmet kitchen, family room, and into the luxurious primary suite. Wide-plank hardwood flooring flows throughout the home, delivering a cohesive, elevated aesthetic with true single-level convenience—no step-downs. The chef’s kitchen is a study in understated luxury, featuring rich leathered granite countertops, a professional gas cooktop, oven, microwave, warming drawer, and integrated wine refrigerator—perfectly appointed for both intimate dinners and large-scale entertaining. The primary suite is a true private sanctuary. It offers a spa-inspired bathroom with dual vanities, an expansive walk-in shower, freestanding soaking tub, and a rare private sauna—an indulgent retreat within the home. The outdoor living spaces elevate this property to an entertainer’s paradise. A sparkling pool and spa anchor the grounds, complemented by newly installed premium artificial turf. The centerpiece is a fully covered outdoor kitchen pavilion with a new roof, featuring generous bar seating, a sink, expansive prep and cooking counters, and a large-screen television—creating a seamless extension of the home for year-round luxury living and effortless hosting. Set on a secluded half-acre lot, this residence delivers the rare combination of architectural elegance, privacy, and turnkey outdoor luxury. The location is exceptional: just blocks to Osage Park and the Iron Horse Trail, steps from Charlotte Wood Middle School, and less than a mile to John Baldwin Elementary—placing you in the heart of highly regarded schools, parks, and all that Danville offers.
| Price History | |
|---|---|
| 8/11/2026 | Listed $2,250,000 |
General Features
| Living Area | 2697 |
|---|---|
| Heating | Forced Air |
| Cooling | Central Air |
| Possession | Close Of Escrow |
| Roof | Shingle |
| Appliances | Dryer,Washer |
| HOA Fee | 636 |
| Garage Spaces | 2 |
| Patio/Porch Features | Deck,Patio |
| Architectural Style | Ranch |
| Pool Features | Gunite,Gas Heat |
| Construction Materials | Stucco |
| Year Built | 1979 |
| Stories Count | 1 |
| Levels | One |
| Property Subtype | Single Family Residence |
| Assoc Fee Paid Per | Annually |
| County | Contra Costa |
| New Construction | false |
| Property Type | Residential |
| HOA | true |
| Attached Garage | true |
| Subdivision Name | DANVILLE CREST |
| Garage Y/N | true |
| Full Baths | 2 |
| Status | Pending |
| Directions | Cross Street: Dutch Mill Drive. |
| City | Danville |
| Association Name | DANVILLE CREST |
| Lot Size Units | Square Feet |
| Lot Size Square Feet | 22400 |
| Listing Terms | Cash,Conventional,FHA,VA Loan |
| Virtual Tour | https://12DutchMillCt.com/idx |
| Standard Status | Pending |
| Occupancy Type | Owner |
| Property Sub Type Additional | Single Family Residence |
| PostalCity | DANVILLE |
Interior Features
| Interior Amenities | Breakfast Bar,Eat-in Kitchen |
|---|---|
| Flooring | Wood |
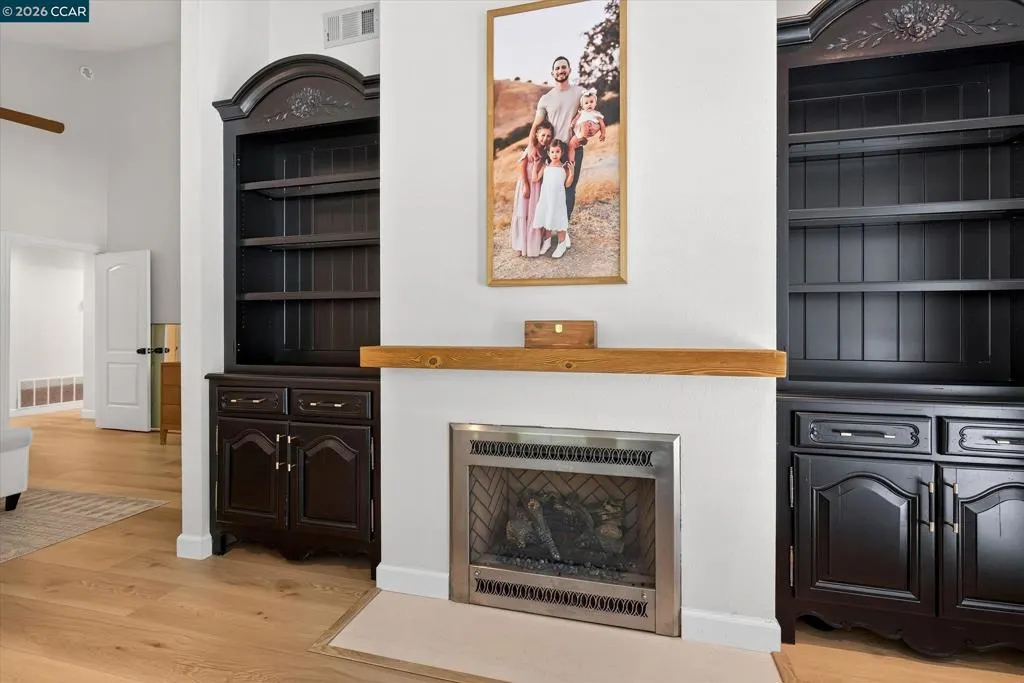
| Fireplace Features | None |
| Air Conditioning Y/N | true |
| Heating Y/N | true |
| Fireplace Y/N | false |
| Total Bedrooms | 4 |
| Total Baths | 2 |
Exterior Features
| Parking Features | Garage |
|---|---|
| Lot Features | Back Yard,Cul-De-Sac,Secluded,Sprinklers Timer |
| Total Parking | 2 |
| Lot Size Area | 22400 |
| Lot Size Acres | 0.5142 |
| Private Pool | false |
| Lot Size Source | Measured |
Amenities
- Foreclosure
- Views
- Short Sale
- New Construction
- Adult 55+
- Lease To Own
- No HOA Fees
- Furnished
- Primary On Main
- Air Conditioning
- Seller Finance
- Green
- Fixer Upper
- Horse
- Golf
- Fireplace
- Deck
- Garage
- Basement
- Pool
Property vs Single Family Average in 94526
Price
Year Built
 Based on information from California Regional Multiple Listing Service, Inc. as of September 13, 2026 1:57 AM UTC This information is for your personal, non-commercial use and may not be used for any purpose other than to identify prospective properties you may be interested in purchasing. Display of MLS data is usually deemed reliable but is NOT guaranteed accurate by the MLS. Buyers are responsible for verifying the accuracy of all information and should investigate the data themselves or retain appropriate professionals. Information from sources other than the Listing Agent may have been included in the MLS data. Unless otherwise specified in writing, Broker/Agent has not and will not verify any information obtained from other sources. The Broker/Agent providing the information contained herein may or may not have been the Listing and/or Selling Agent.
