
Address
1688 Dwight, Redlands, CA
Price
$ 3,374,018
Property Attributes
- MLS#IG26068199
- TypeSingle Family
- Listing Status Active
- CountySan Bernardino
- CityRedlands
- Area Redlands
- Zip92373
- Style
- Year Built1911
- Price$ 3,374,018
- Bedrooms6
- Full Bathrooms7
- Half Bathrooms2
- Sqr Footage8900
- Lot Size1.9 Acres
Data Source:
California Regional MLS (CRMLS)
Property Description
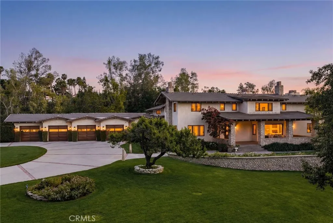
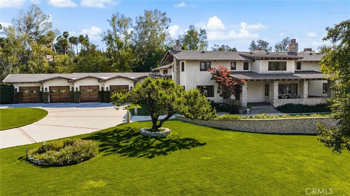
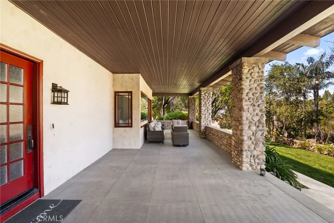
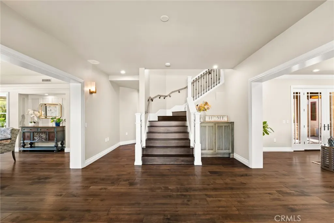
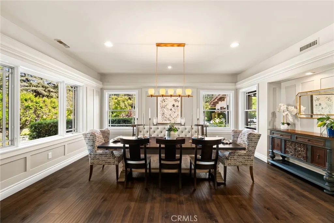
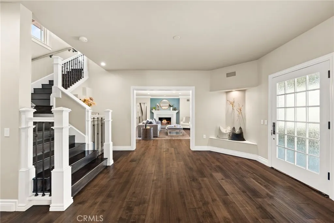
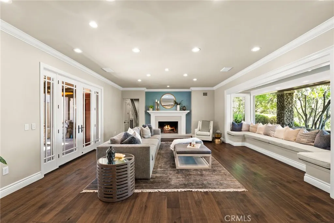
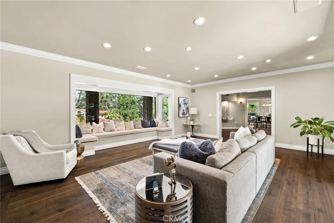
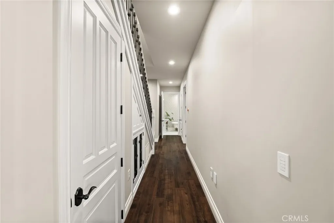
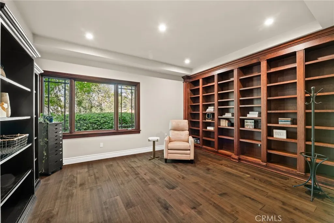
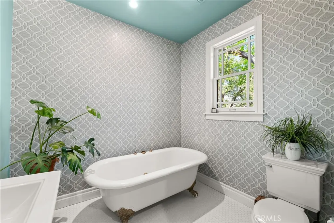
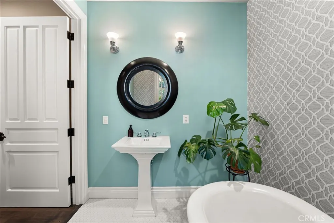
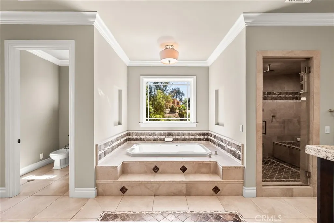
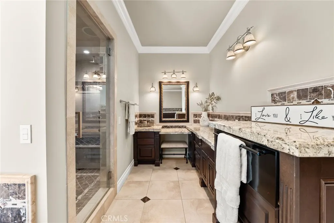
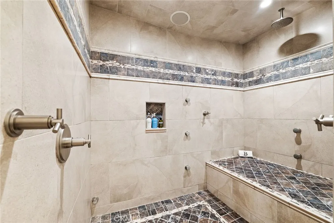
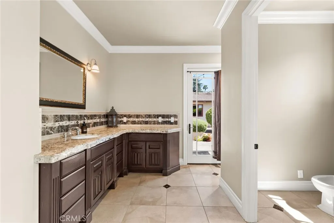
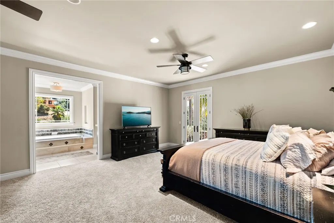
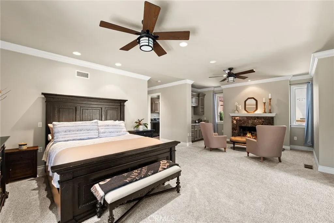
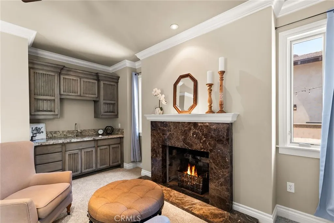
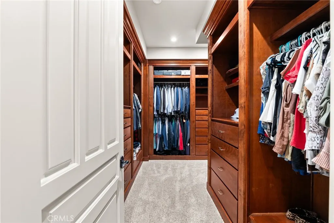
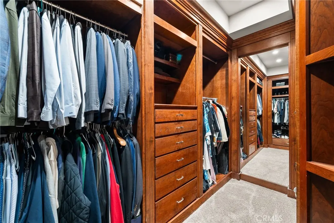
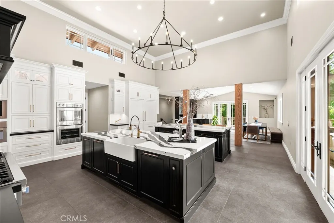
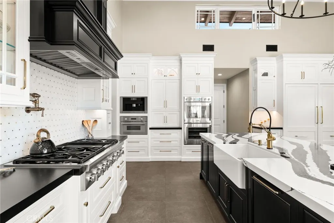
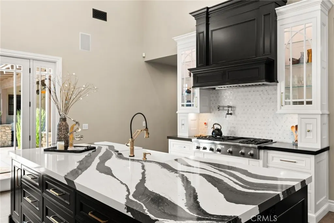
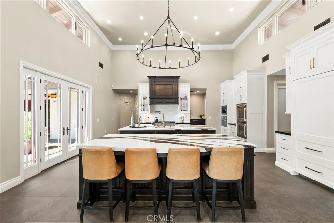
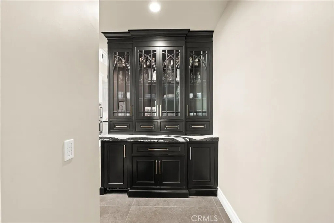
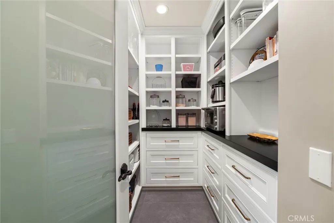
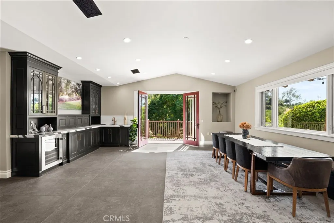
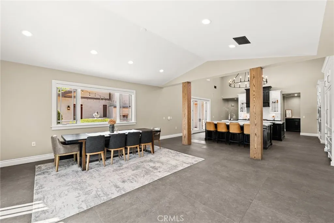
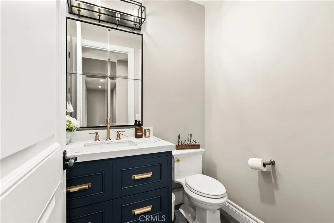
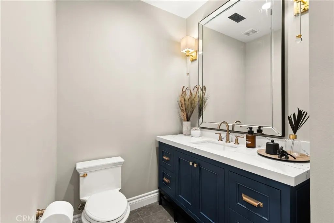
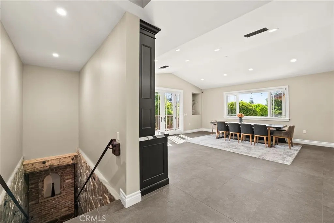
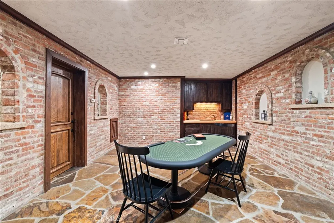
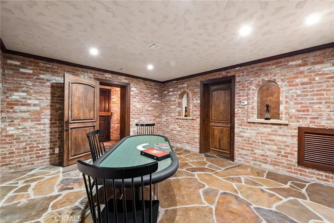
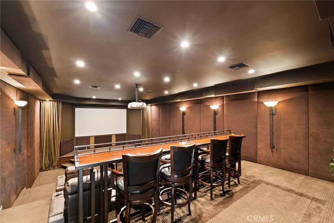
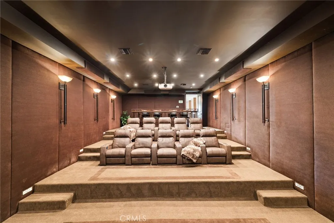
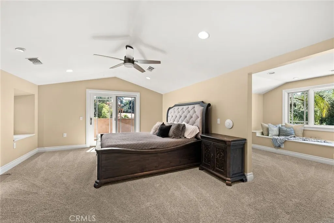
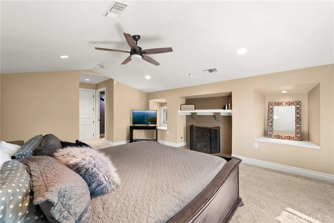
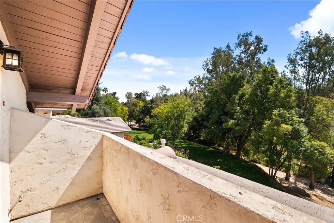
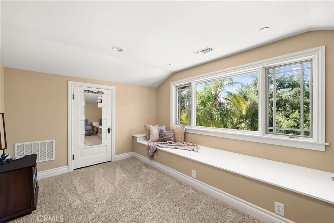
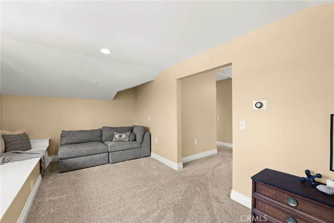
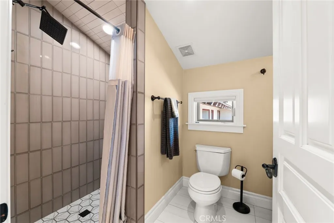
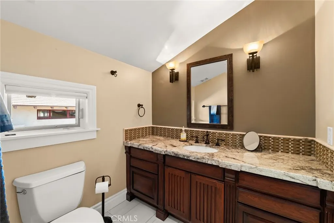
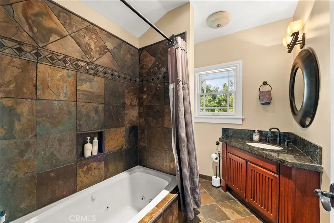
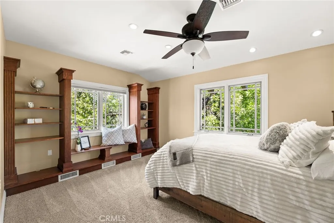
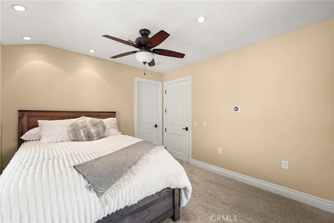
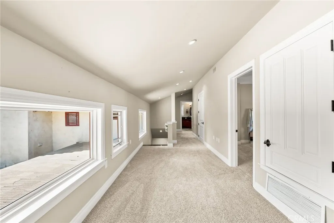
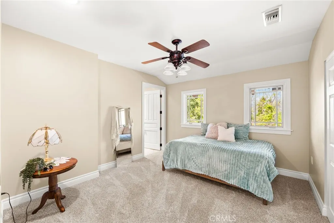
1911 Fully renovated estate property, just around the corner from Redlands Country Club. Tucked away on one of South Redlands’ most coveted corridors, 1688 Dwight Street is a rare masterpiece that bridges the gap between historic soul and contemporary grandeur. This sprawling Craftsman underwent a ground-up restoration in 2008, resulting in a residence that feels both timelessly established and breathtakingly new. You're greeted by an expansive front porch that leads into the formal entry. The living room, with light from three sides and a window nook, is to your right, with formal dining on your left. A corridor and butlers pantry bring you into an expansive kitchen. It's equipped with two islands, Thermador appliances, custom cabinetry, and a verticality that draws the eye upward. This is open to a more casual dining and family space. Adjacent you'll find theater room, and two separate powder rooms for guests. This is truly an entertainers paradise. There is a wine cellar down one flight of stairs. The main floor features one of two primary bedrooms, and an additional guest bedroom. All remaining bedrooms are ensuite, with one exception. The private courtyard serves as an open-air living room, anchored by a fireplace and a full outdoor chef’s kitchen. Whether you are hosting an alfresco dinner under the Redlands stars or relaxing by the pool, the nearly two-acre lot ensures a level of privacy that is increasingly rare. The private pool and outdoor shower sit on the back of the property. There is also an expansive lawn. Excellent Redlands schools.
| Elementary School | Middle School | High School |
|---|---|---|
| Kimberly Elementary School | Cope Middle School | Redlands High School |
| Price History | |
|---|---|
| 4/2/2026 | Listed $3,750,000 |
| 5/27/2026 | 3$3,650,000 |
| 6/24/2026 | 4$3,497,018 |
| 8/3/2026 | 4$3,374,018 |
General Features
| Living Area | 8900 |
|---|---|
| Sewer | PublicSewer |
| Heating | Central |
| Cooling | CentralAir |
| Utilities | CableConnected,ElectricityConnected,NaturalGasConnected,PhoneConnected,SewerConnected,WaterConnected |
| Possession | Negotiable |
| Roof | Tile |
| Appliances | SixBurnerStove,BuiltInRange,Barbecue,ConvectionOven,DoubleOven,Dishwasher,GasOven,IceMaker,Microwave,Refrigerator |
| Garage Spaces | 4 |
| Patio/Porch Features | Deck,FrontPorch |
| Architectural Style | Craftsman |
| Pool Features | InGround,Pebble,Private |
| Security Features | CarbonMonoxideDetectors,SmokeDetectors |
| Construction Materials | Drywall,Concrete |
| Year Built | 1911 |
| View | TreesWoods |
| Stories Count | 2 |
| Levels | Two |
| Property Subtype | SingleFamilyResidence |
| Community Features | Suburban |
| Accessibility | None |
| County | San Bernardino |
| New Construction | false |
| Property Type | Residential |
| HOA | false |
| Attached Garage | true |
| Garage Y/N | true |
| Other Structures | SaunaPrivate |
| Full Baths | 2 |
| Special Listing Conditions | Trust |
| Status | Active |
| Directions | Take Cajon to Elizabeth St, turn left at the 1st cross st onto Dwight St, left onto Pepper Way, Pepper Way turns right and becomes Dwight St, home on right. |
| High School | Redlands |
| City | Redlands |
| Entry Location | Front |
| Senior Community Y/N | false |
| High School District | Redlands Unified |
| Open Parking Spaces | 7 |
| Number Of Units Total | 1 |
| MLS Area | 268 - Redlands |
| Lot Size Units | SquareFeet |
| Lot Size Square Feet | 82764 |
| Listing Terms | Cash,Conventional,Exchange1031,Submit,VaLoan,VaNoLoan,VaNoNoLoan |
| Spa Features | InGround,Private |
| Elementary School | Kimberly |
| Property Attached Y/N | false |
| Land Lease Y/N | false |
| Current Financing | Conventional |
| Middle/Junior High School | Cope |
| Property Condition | Turnkey |
| Additional Parcels Y/N | false |
| Lease Considered Y/N | false |
| Virtual Tour | https://www.zillow.com/view-imx/0bc40ff9-2b32-4b43-afce-093f112a6013?wl=true&setAttribution=mls&initialViewType=pano |
| Structure Type | House |
| Living Area Units | SquareFeet |
| Standard Status | Active |
| Occupancy Type | Owner |
| Year Built Source | PublicRecords |
| Tax Lot | 7 |
| Virtual Tour | https://www.zillow.com/view-imx/0bc40ff9-2b32-4b43-afce-093f112a6013?initialViewType=pano |
| Property Sub Type Additional | SingleFamilyResidence |
| Expected Active Date | 2026-04-06 |
| PostalCity | REDLANDS |
Interior Features
| Interior Amenities | BreakfastBar,BuiltInFeatures,Balcony,CeilingFans,CrownMolding,SeparateFormalDiningRoom,EatInKitchen,HighCeilings,MultipleStaircases,OpenFloorplan,Pantry,QuartzCounters,RecessedLighting,Bar,MainLevelPrimary,MultiplePrimarySuites,PrimarySuite,WalkInPantry,WineCellar,WalkInClosets |
|---|---|
| Flooring | Carpet,Laminate,Stone,Tile |
| Fireplace Features | LivingRoom,PrimaryBedroom,Outside,WoodBurning |
| Total Stories | 2 |
| Common Walls | NoCommonWalls |
| Air Conditioning Y/N | true |
| Heating Y/N | true |
| Window Features | RollerShields |
| Fireplace Y/N | true |
| Half Baths | 2 |
| 3/4 Baths | 5 |
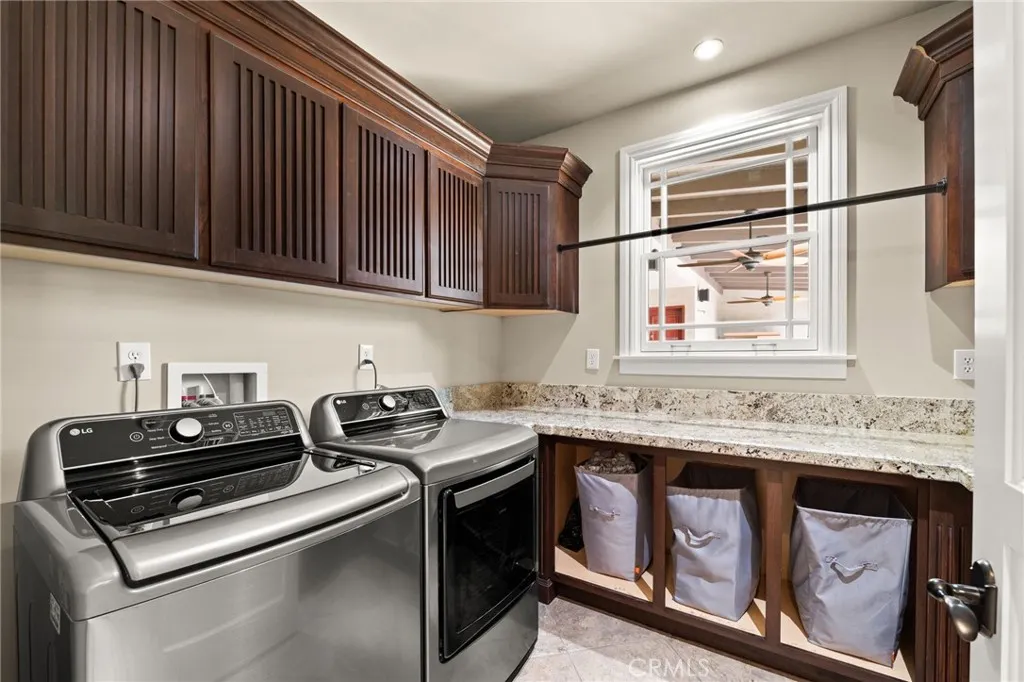
| Laundry Features | LaundryRoom |
| Total Bedrooms | 6 |
| Entry Level | 2 |
| Main Level Bedrooms | 1 |
| Main Level Bathrooms | 3 |
| LivingAreaSource | Owner |
| Total Baths | 9 |
Exterior Features
| Fencing | GoodCondition,Stone,Wood |
|---|---|
| Parking Features | CircularDriveway,DirectAccess,GarageFacesFront,Garage,Paved |
| Lot Features | ZeroToOneUnitAcre,BackYard,FrontYard,SprinklersInRear,SprinklersInFront,Lawn,Landscaped,SprinklerSystem,Yard |
| Water Source | Public |
| Total Parking | 11 |
| Lot Size Area | 82764 |
| Foundation Details | Slab |
| Spa | true |
| Lot Size Acres | 1.9 |
| Road Surface Type | Paved |
| Private Pool | true |
| Lot Size Source | Assessor |
| Door Features | FrenchDoors,SlidingDoors |
| Road Frontage Type | CityStreet |
Amenities
- Foreclosure
- Views
- Short Sale
- New Construction
- Adult 55+
- Lease To Own
- No HOA Fees
- Furnished
- Primary On Main
- Air Conditioning
- Seller Finance
- Green
- Fixer Upper
- Horse
- Golf
- Fireplace
- Deck
- Garage
- Basement
- Pool
Property vs Single Family Average in 92373
Price
Year Built
 Based on information from California Regional Multiple Listing Service, Inc. as of September 13, 2026 1:57 AM UTC This information is for your personal, non-commercial use and may not be used for any purpose other than to identify prospective properties you may be interested in purchasing. Display of MLS data is usually deemed reliable but is NOT guaranteed accurate by the MLS. Buyers are responsible for verifying the accuracy of all information and should investigate the data themselves or retain appropriate professionals. Information from sources other than the Listing Agent may have been included in the MLS data. Unless otherwise specified in writing, Broker/Agent has not and will not verify any information obtained from other sources. The Broker/Agent providing the information contained herein may or may not have been the Listing and/or Selling Agent.
