
New Construction
Address
5478 Cambria Drive, Banning, CA
Price
$ 462,000
Property Attributes
- MLS#IV26150331
- TypeSingle Family
- Listing Status Pending
- CountyRiverside
- CityBanning
- Area Banning/Beaumont/Cherry Valley
- NeighborhoodAtwell Master Plan
- Zip92220
- Style
- Year Built2026
- Price$ 462,000
- Bedrooms4
- Full Bathrooms3
- Half Bathrooms0
- Sqr Footage2024
- Lot Size0.0865 Acres
Data Source:
California Regional MLS (CRMLS)
Property Description
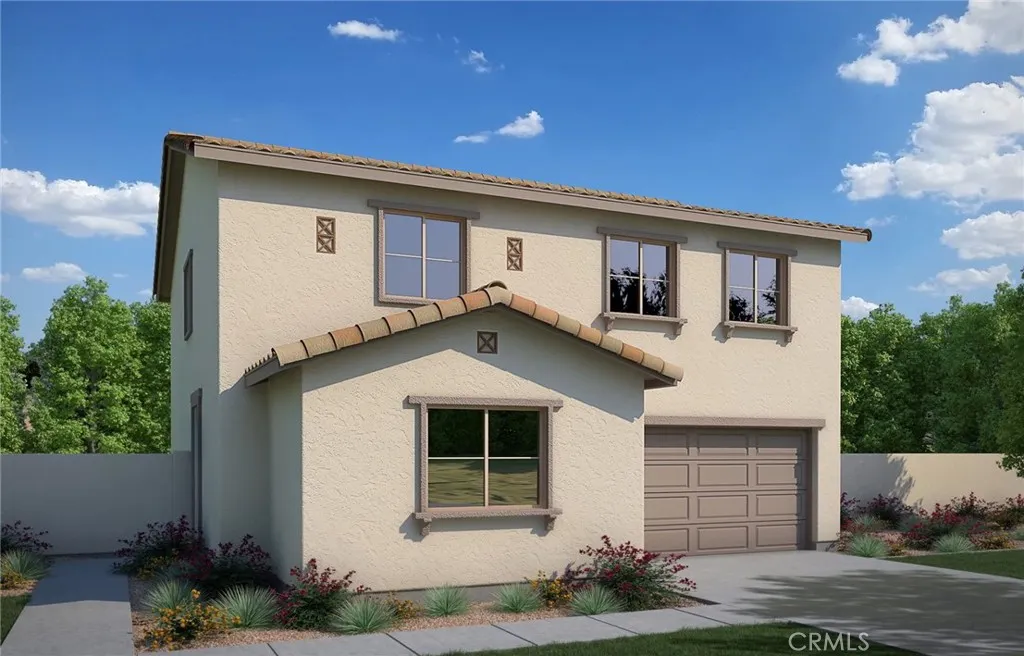
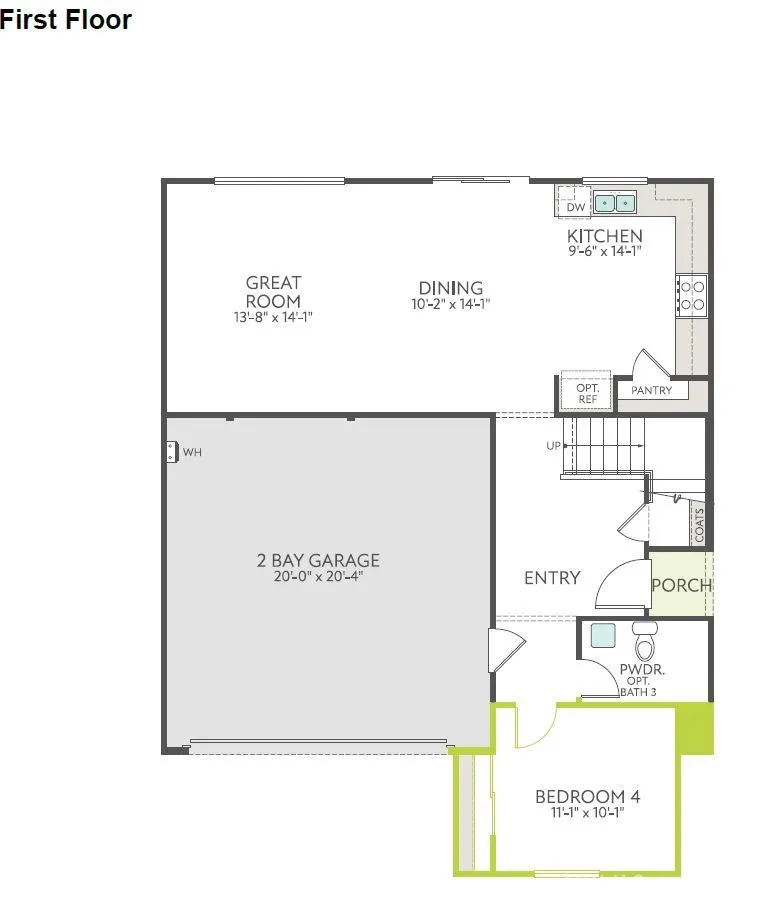
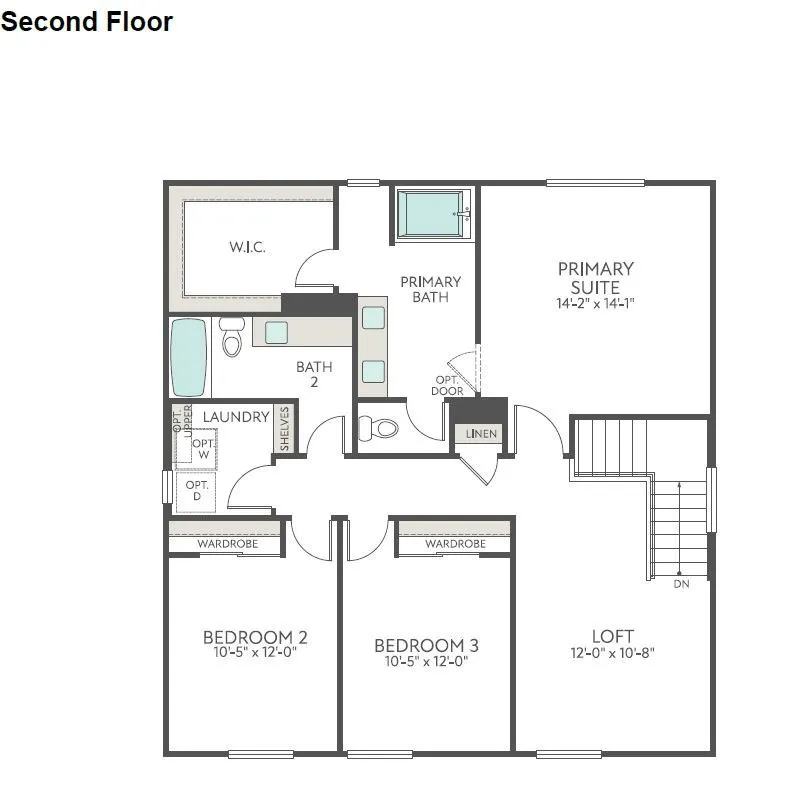
Estimated for completion in December 2026, the Hawthorn plan offers a thoughtfully designed floorplan that blends comfort, flexibility, and modern style. A highly desirable first-floor bedroom and full bath provide an ideal space for guests, extended family, or a private home office. The open-concept great room seamlessly connects to the dining area and contemporary kitchen, creating an inviting setting for both everyday living and entertaining. Upstairs, a versatile loft expands the living space and can easily serve as a media room, study area, playroom, or relaxing retreat. Designed to accommodate a variety of lifestyles, the Hawthorn plan delivers the perfect balance of functionality and contemporary living.
| Price History | |
|---|---|
| 7/11/2026 | Listed $462,000 |
General Features
| Living Area | 2024 |
|---|---|
| Sewer | Public Sewer |
| Cooling | Central Air |
| HOA Fee | 195 |
| Garage Spaces | 2 |
| Pool Features | Association |
| Year Built | 2026 |
| View | None |
| Stories Count | 2 |
| Levels | Two |
| Property Subtype | Single Family Residence |
| Community Features | Suburban |
| Assoc Fee Paid Per | Monthly |
| County | Riverside |
| New Construction | true |
| Property Type | Residential |
| Association Amenities | Picnic Area,Playground,Pool,Spa/Hot Tub,Trail(s) |
| HOA | true |
| Attached Garage | true |
| Subdivision Name | Atwell Master Plan |
| Garage Y/N | true |
| Full Baths | 3 |
| Special Listing Conditions | Standard |
| Status | Pending |
| Directions | From 10 East turn right on N Highland Springs Ave right on Meadowline Wy Left on Apex St Left on Cedarwood St Left on Cambria DR |
| City | Banning |
| Disclosures | Covenants/Restrictions Disclosure,HOA Disclosure,Home Warranty |
| Association Name | Atwell Master & Community Asso |
| Entry Location | ground level |
| Senior Community Y/N | false |
| High School District | Beaumont |
| Number Of Units Total | 1 |
| MLS Area | 263 - Banning/Beaumont/Cherry Valley |
| Lot Size Units | Square Feet |
| Lot Size Square Feet | 3769 |
| Listing Terms | Submit |
| Spa Features | Association |
| Property Attached Y/N | false |
| Land Lease Y/N | false |
| Additional Parcels Y/N | false |
| Lease Considered Y/N | false |
| Structure Type | House |
| Living Area Units | Square Feet |
| Standard Status | Pending |
| Occupancy Type | Vacant |
| Year Built Source | Builder |
| Tax Lot | 68 |
| Property Sub Type Additional | Single Family Residence |
| PostalCity | BANNING |
Interior Features
| Interior Amenities | Loft,Walk-In Closet(s) |
|---|---|
| Fireplace Features | None |
| Total Stories | 2 |
| Common Walls | No Common Walls |
| Air Conditioning Y/N | true |
| Fireplace Y/N | false |
| Laundry Features | Inside,Upper Level |
| Total Bedrooms | 4 |
| Entry Level | 1 |
| Main Level Bedrooms | 1 |
| Main Level Bathrooms | 1 |
| Total Baths | 3 |
Exterior Features
| Lot Features | Drip Irrigation/Bubblers,Sprinklers In Front |
|---|---|
| Water Source | Public |
| Total Parking | 2 |
| Lot Size Area | 3769 |
| Spa | true |
| Lot Size Acres | 0.0865 |
| Private Pool | false |
| Lot Size Source | Builder |
Amenities
- Foreclosure
- Views
- Short Sale
- New Construction
- Adult 55+
- Lease To Own
- No HOA Fees
- Furnished
- Primary On Main
- Air Conditioning
- Seller Finance
- Green
- Fixer Upper
- Horse
- Golf
- Fireplace
- Deck
- Garage
- Basement
- Pool
Property vs Single Family Average in 92220
Price
Year Built
 Based on information from California Regional Multiple Listing Service, Inc. as of September 15, 2026 6:24 PM UTC This information is for your personal, non-commercial use and may not be used for any purpose other than to identify prospective properties you may be interested in purchasing. Display of MLS data is usually deemed reliable but is NOT guaranteed accurate by the MLS. Buyers are responsible for verifying the accuracy of all information and should investigate the data themselves or retain appropriate professionals. Information from sources other than the Listing Agent may have been included in the MLS data. Unless otherwise specified in writing, Broker/Agent has not and will not verify any information obtained from other sources. The Broker/Agent providing the information contained herein may or may not have been the Listing and/or Selling Agent.
