
Price Reduction - Views - Eco Friendly
Address
40600 Tonopah Road, Rancho Mirage, CA
Price
$ 2,999,000
Property Attributes
- MLS#NP26179611
- TypeSingle Family
- Listing Status Active
- CountyRiverside
- CityRancho Mirage
- Area Rancho Mirage
- NeighborhoodThunderbird Heights (32201)
- Zip92270
- Style
- Year Built1959
- Price$ 2,999,000
- Bedrooms3
- Full Bathrooms3
- Half Bathrooms0
- Sqr Footage2547
- Lot Size0.61 Acres
Data Source:
California Regional MLS (CRMLS)
Property Description
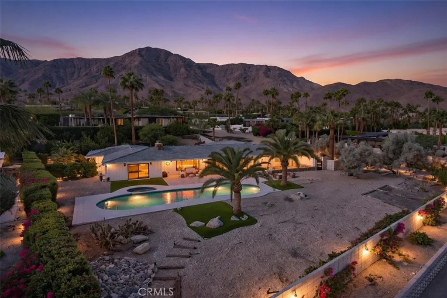
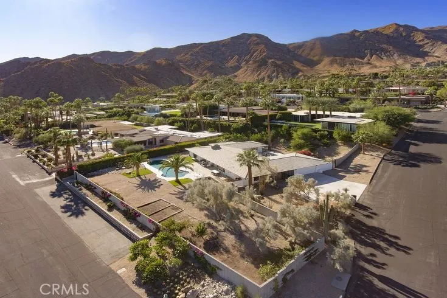
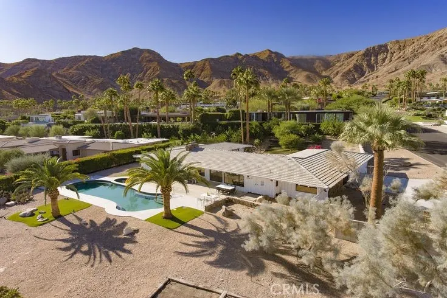
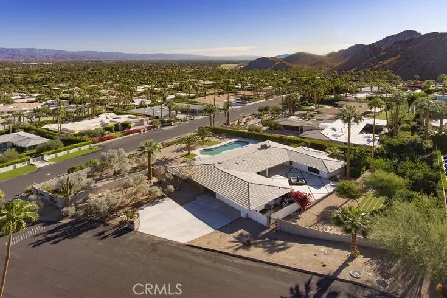
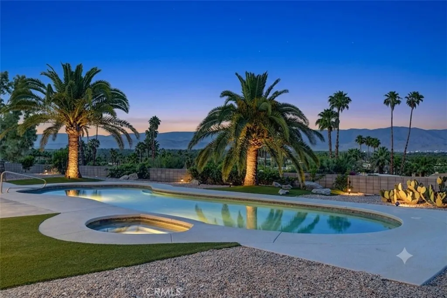
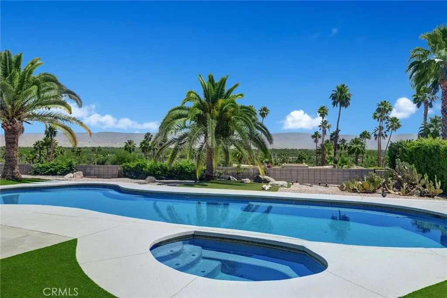
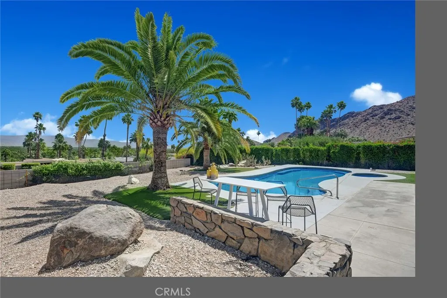
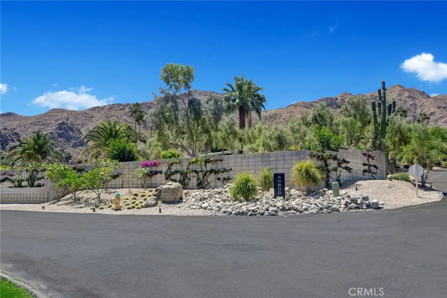
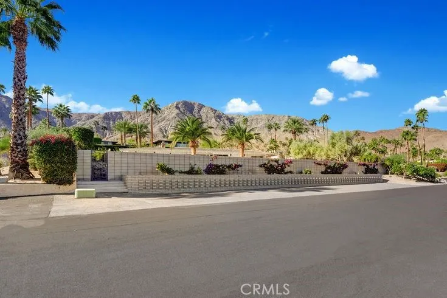
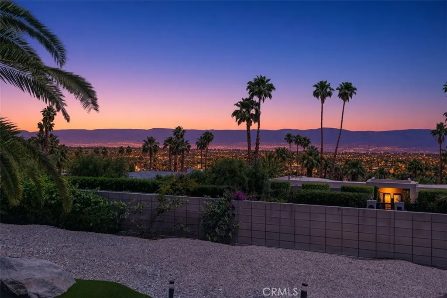
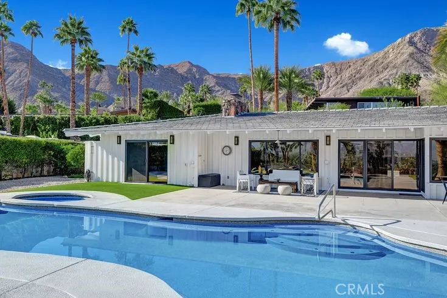
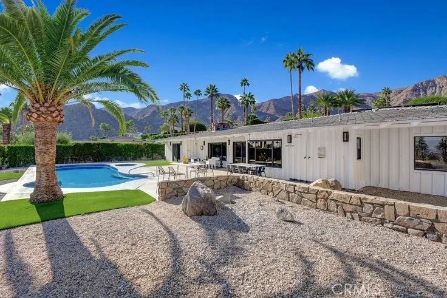
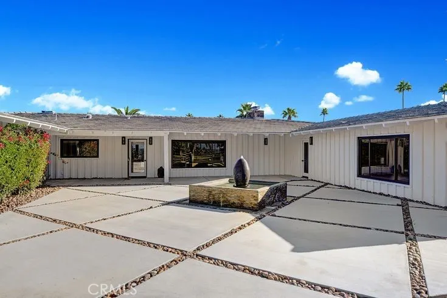
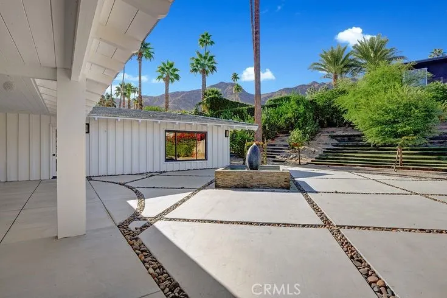
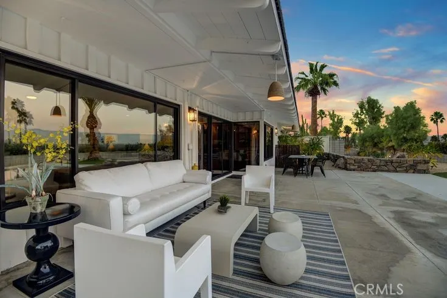
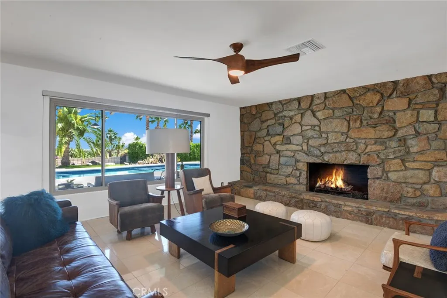
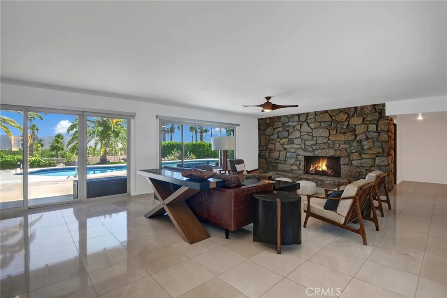
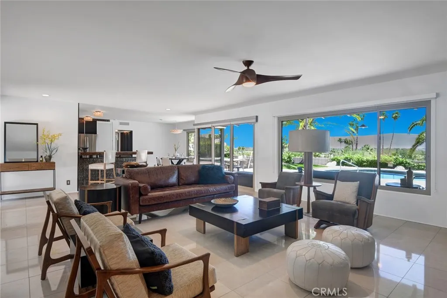
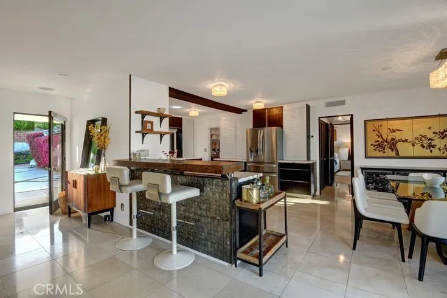
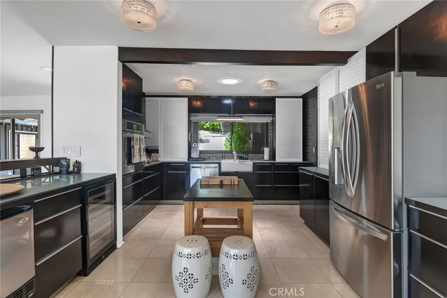
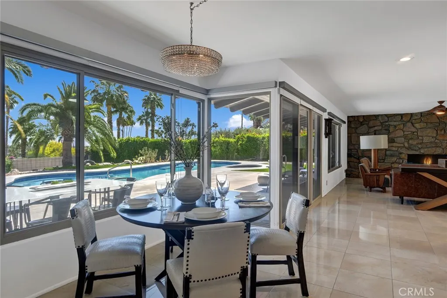
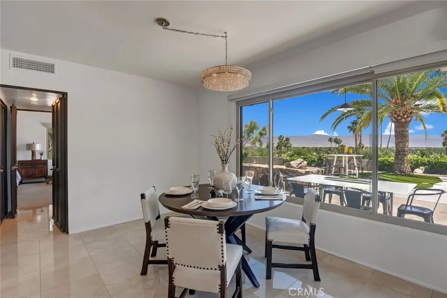
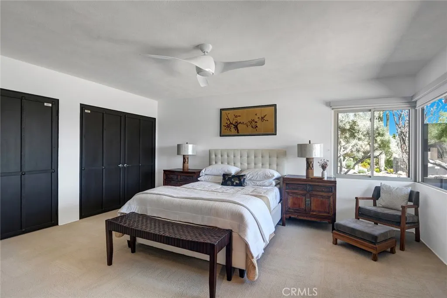
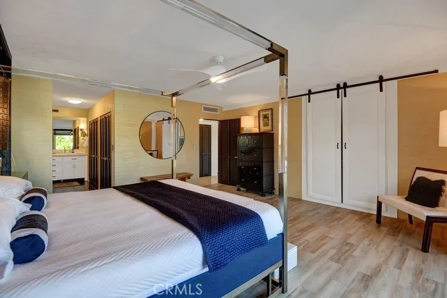
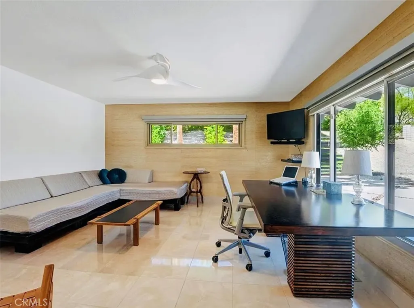
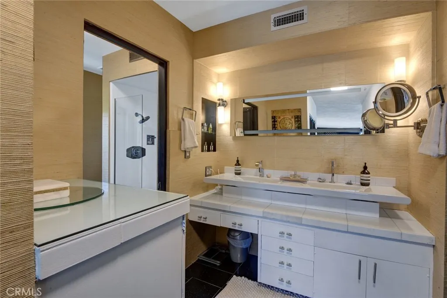
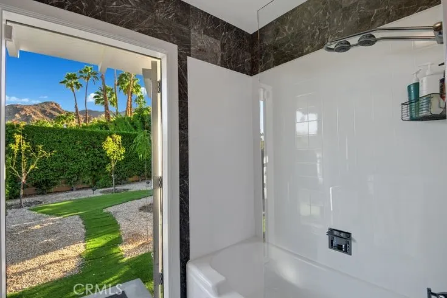
Welcome to 40600 Tonopah Road, an authentic 1959 Mid-Century Modern jewel designed by iconic architect Howard Lapham. Situated on over half an acre of prime desert landscape in the prestigious, guard-gated enclave of Thunderbird Heights, this estate delivers unparalleled privacy, sophisticated style, and classic desert panoramic views. Step through the entry to find an expansive layout boasting classic tile flooring, structural symmetry, and walls of glass that flood the home with natural light. The intentional design elements bridge the interior living spaces directly with the iconic backyard oasis. The primary suite is a private retreat on its own, thoughtful down to the details with direct outdoor access. Two additional well-appointed guest bedrooms ensure plenty of space for family or weekend visitors.The backyard represents the absolute pinnacle of Palm Springs resort living. Framed by desert landscape and mature fruit trees, the oversized sparkling pool serves as the centerpiece for outdoor dining, sunbathing, and sunset entertaining. Complete with an attached garage and premium appliances, this historic architectural home offers the ultimate blend of vintage pedigree and modern convenience. Live among the stars in a legendary community just minutes from world-class dining, golf, and shopping in the heart of Rancho Mirage.
| Price History | |
|---|---|
| 8/17/2026 | Listed $2,995,000 |
| 8/17/2026 | Listed $2,999,000 |
General Features
| Living Area | 2547 |
|---|---|
| Sewer | Septic Type Unknown |
| Heating | Central |
| Cooling | Central Air |
| Possession | Close Of Escrow |
| Zoning | ESF |
| HOA Fee | 688 |
| Garage Spaces | 2 |
| Patio/Porch Features | Covered,Patio |
| Architectural Style | Mid-Century Modern |
| Pool Features | Filtered,Heated,In Ground,Pebble,Private |
| Security Features | Gated with Guard,Gated Community,24 Hour Security |
| Year Built | 1959 |
| View | Mountain(s),Panoramic,Valley |
| Stories Count | 1 |
| Levels | One |
| Property Subtype | Single Family Residence |
| Community Features | Curbs,Gated |
| Assoc Fee Paid Per | Monthly |
| County | Riverside |
| New Construction | false |
| Property Type | Residential |
| Association Amenities | Guard,Tennis Court(s) |
| HOA | true |
| Attached Garage | true |
| Subdivision Name | Thunderbird Heights (32201) |
| Garage Y/N | true |
| Green Energy Generation | Solar |
| Full Baths | 3 |
| Special Listing Conditions | Standard |
| Status | Active |
| Directions | Heading South on Highway 111 from Palm Springs make a right on Thunderbird. Stop at gate then head up the hill until the 3 way stop. Right on Calico. Left on Tonopah. House is on the corner of Calico and Tonopah |
| City | Rancho Mirage |
| Association Name | HOA |
| Entry Location | ground |
| Senior Community Y/N | false |
| High School District | Coachella Valley Unified |
| Open Parking Spaces | 3 |
| Number Of Units Total | 1 |
| MLS Area | 321 - Rancho Mirage |
| Lot Size Units | Square Feet |
| Lot Size Square Feet | 26572 |
| Listing Terms | Cash,Cash to New Loan,Conventional |
| Spa Features | Heated,In Ground |
| Property Attached Y/N | false |
| Land Lease Y/N | false |
| Current Financing | None |
| Additional Parcels Y/N | false |
| Lease Considered Y/N | false |
| Structure Type | House |
| Living Area Units | Square Feet |
| Standard Status | Active |
| Occupancy Type | Owner |
| Year Built Source | Assessor |
| Tax Lot | 5 |
| Property Sub Type Additional | Single Family Residence |
| PostalCity | RANCHO MIRAGE |
Interior Features
| Interior Amenities | Ceiling Fan(s),All Bedrooms Down |
|---|---|
| Fireplace Features | Gas,Wood Burning |
| Total Stories | 1 |
| Common Walls | No Common Walls |
| Air Conditioning Y/N | true |
| Heating Y/N | true |
| Fireplace Y/N | true |
| Laundry Features | In Garage |
| Total Bedrooms | 3 |
| Entry Level | 1 |
| Main Level Bedrooms | 3 |
| Main Level Bathrooms | 3 |
| Below Grade Finished Area Unit Type | Square Feet |
| LivingAreaSource | Assessor |
| Total Baths | 3 |
Exterior Features
| Parking Features | Garage |
|---|---|
| Lot Features | 0-1 Unit/Acre,Back Yard,Corner Lot |
| Water Source | Public |
| Total Parking | 5 |
| Lot Size Area | 26572 |
| Spa | true |
| Lot Size Acres | 0.61 |
| Private Pool | true |
| Lot Size Source | Assessor |
Amenities
- Foreclosure
- Views
- Short Sale
- New Construction
- Adult 55+
- Lease To Own
- No HOA Fees
- Furnished
- Primary On Main
- Air Conditioning
- Seller Finance
- Green
- Fixer Upper
- Horse
- Golf
- Fireplace
- Deck
- Garage
- Basement
- Pool
Property vs Single Family Average in 92270
Price
Year Built
 Based on information from California Regional Multiple Listing Service, Inc. as of September 14, 2026 5:57 AM UTC This information is for your personal, non-commercial use and may not be used for any purpose other than to identify prospective properties you may be interested in purchasing. Display of MLS data is usually deemed reliable but is NOT guaranteed accurate by the MLS. Buyers are responsible for verifying the accuracy of all information and should investigate the data themselves or retain appropriate professionals. Information from sources other than the Listing Agent may have been included in the MLS data. Unless otherwise specified in writing, Broker/Agent has not and will not verify any information obtained from other sources. The Broker/Agent providing the information contained herein may or may not have been the Listing and/or Selling Agent.
