
Views - New Construction - Golf Course - Eco Friendly
Address
8 Makena Lane, Rancho Mirage, CA
Price
$ 4,998,000
Property Attributes
- MLS#OC26081429
- TypeSingle Family
- Listing Status Active
- CountyRiverside
- CityRancho Mirage
- Area Rancho Mirage
- NeighborhoodMAKENA
- Zip92270
- Style
- Year Built2019
- Price$ 4,998,000
- Bedrooms4
- Full Bathrooms4
- Half Bathrooms1
- Sqr Footage4702
- Lot Size0.56 Acres
Data Source:
California Regional MLS (CRMLS)
Property Description
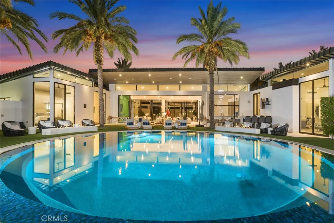
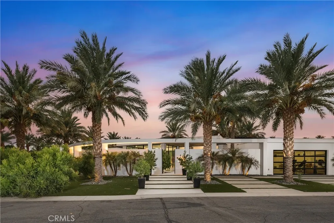
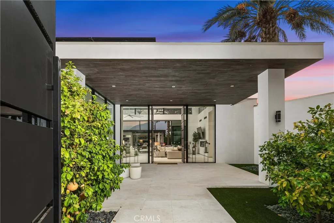
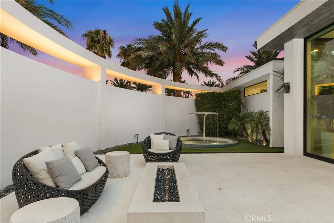
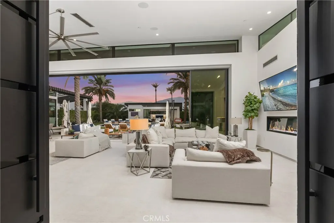
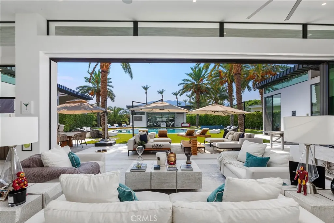
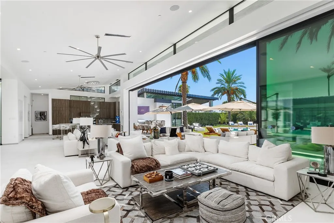
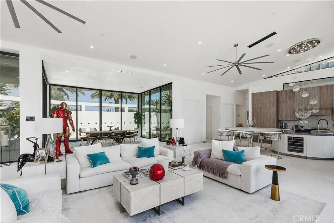
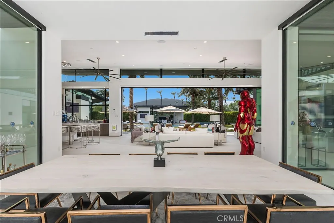
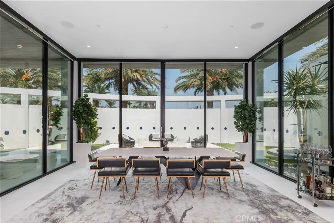
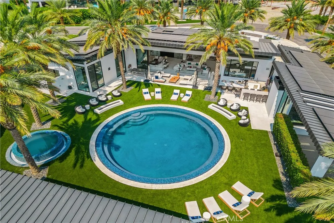
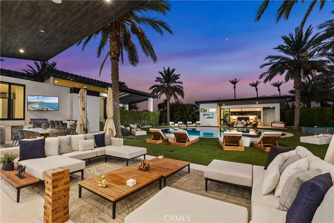
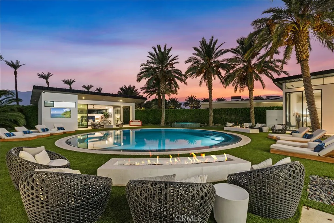
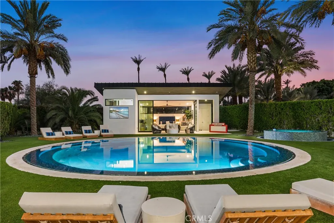
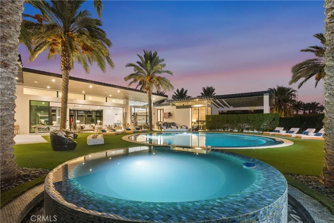
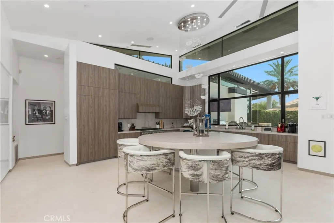
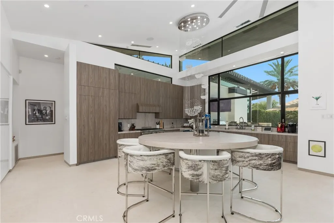
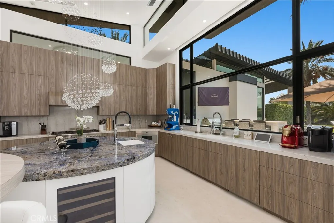
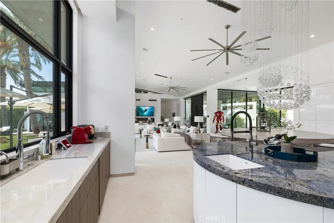
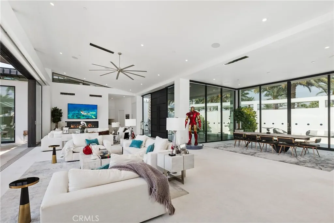
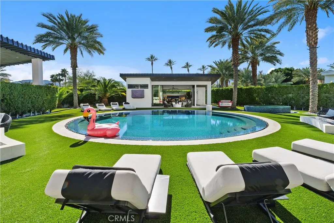
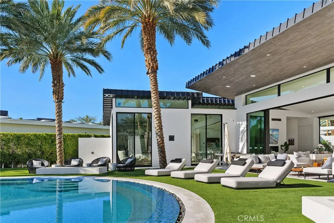
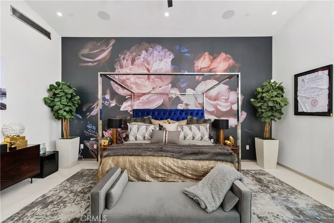
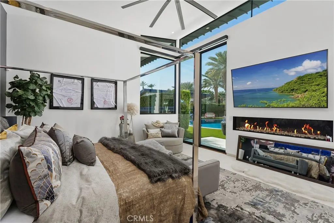
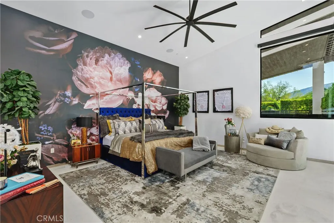
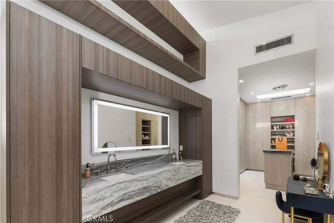
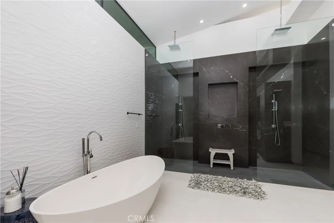
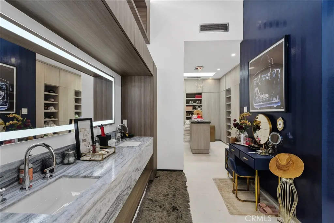
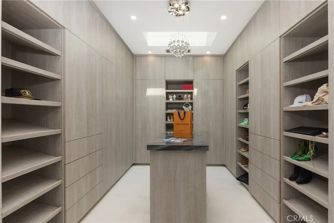
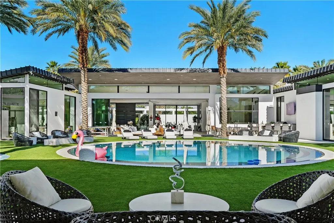
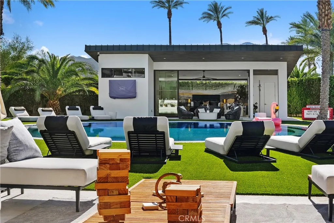
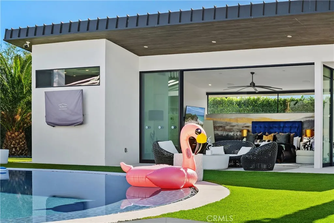
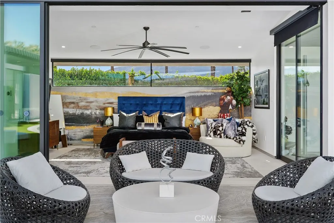
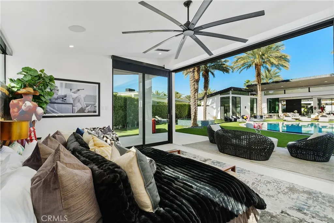
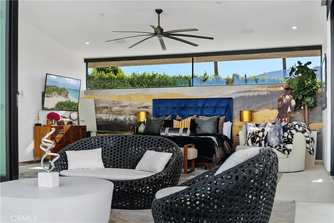
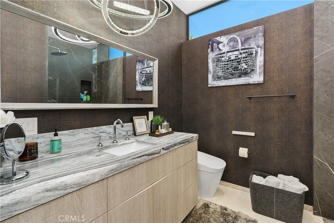
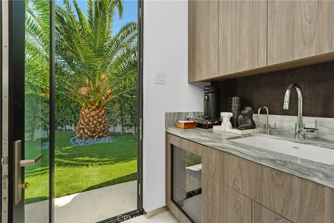
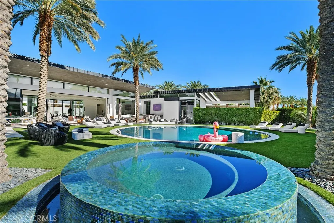
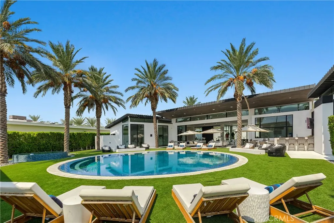
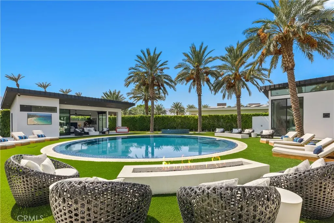
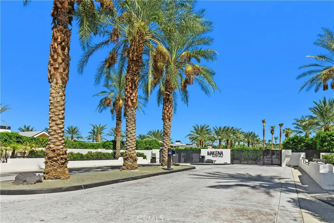
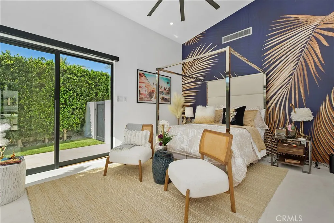
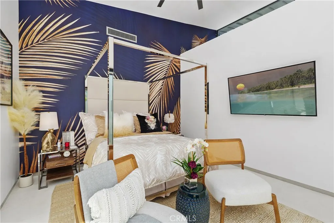
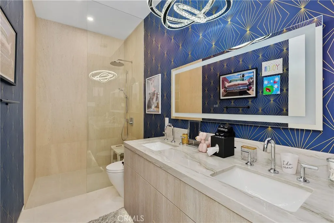
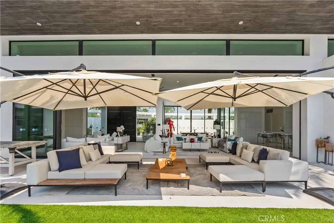
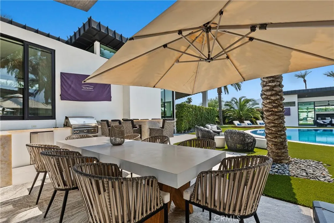
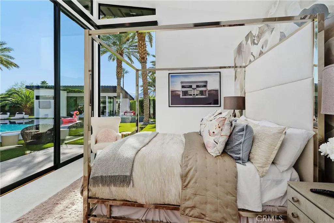
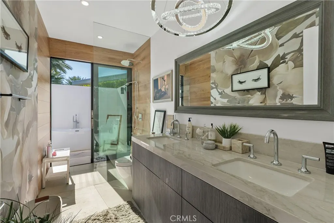
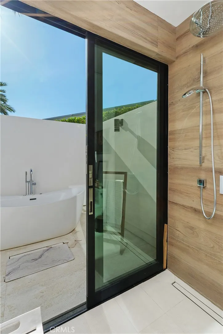
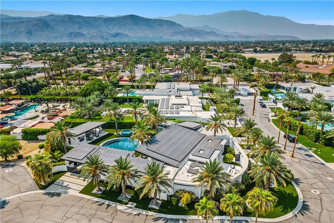
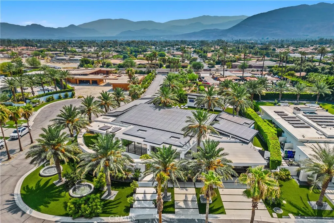
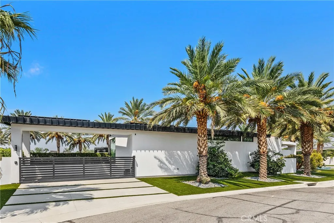
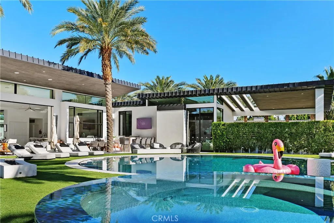
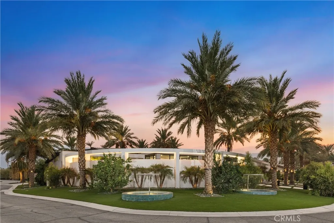
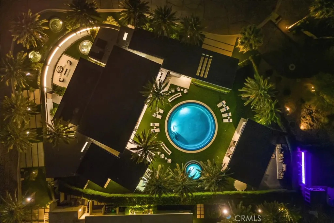
Introducing 8 Makena, An Architectural Masterpiece that is the premiere trophy property in the development that blends futuristic design with mid-century modernist aesthetics, inspired by the legendary architect Joseph Eichler. Dubbed the "Desert's Iron Man House", this private, gated estate is an exclusive oasis for the most discerning clientele. Set on over half an acre of meticulously manicured grounds, this 4,702-square-foot marvel offers a one-of-a-kind living experience in the prestigious enclave of Rancho Mirage, just moments from the fine dining and luxury shopping of El Paseo. With soaring ceilings up to 20 feet, floor-to-ceiling glass walls , no interior steps , limestone flooring throughout and expansive free flowing open spaces, this home captures 270-degree vistas of the stunning Santa Rosa Mountains, bathing the southwest-facing outdoor spaces in dramatic sunset views. The distinctive round arc reactor pool and expansive outdoor entertainment areas fulfill every desire, making this estate ideal for grand gatherings or intimate family moments. Inside, the residence boasts spacious living areas designed to entertain, including a luxurious primary suite with mountain views, a large walk-in shower, and a soaking tub. A separate, fully equipped casita adds a private retreat for guests or extended family, complete with its own kitchenette, bath, and outdoor living space. The home's strategic design harmonizes opulent indoor spaces the graciously tie in the outdoor living areas to be ONE, featuring a James Bond-worthy relaxation pavilion, bar, and barbecue area, perfect for the entertainer at heart. Whether lounging by the rim-flow pool, enjoying an outdoor shower, or relaxing in the suite's outdoor bath under the summer stars, this residence delivers an unparalleled experience. With a two-car garage, two-car carport, and close proximity to private jet charters, this estate offers the ultimate in convenience and luxury. 8 Makena is the epitome of architectural excellence, a world-class sanctuary ready to elevate any portfolio.
| Price History | |
|---|---|
| 4/15/2026 | Listed $4,998,000 |
General Features
| Living Area | 4702 |
|---|---|
| Sewer | Public Sewer,Sewer Tap Paid |
| Heating | Central,ENERGY STAR Qualified Equipment,Forced Air |
| Cooling | Central Air,High Efficiency,Whole House Fan,Zoned |
| Utilities | Cable Connected,Electricity Connected,Natural Gas Connected,Phone Connected,Sewer Connected,Water Connected |
| Possession | Negotiable |
| Roof | Flat,Fire Proof,Metal |
| Appliances | 6 Burner Stove,Double Oven,Dishwasher,ENERGY STAR Qualified Appliances,Exhaust Fan,Freezer,Gas Cooktop,Disposal,Hot Water Circulator,Microwave,Refrigerator,Range Hood,Solar Hot Water,Water Softener,Tankless Water Heater,VentedExhaust Fan,Water Heater,Dryer,Washer |
| HOA Fee | 285 |
| Garage Spaces | 2 |
| Patio/Porch Features | Rear Porch,Concrete,Covered,Front Porch,Open,Patio,Stone |
| Architectural Style | Custom,Mid-Century Modern,Modern |
| Pool Features | Gunite,Gas Heat,Heated,Infinity,In Ground,Pebble,Permits,Private,Solar Heat,Salt Water,Tile |
| Security Features | Security System,Carbon Monoxide Detector(s),Fire Detection System,Firewall(s),Fire Rated Drywall,Fire Sprinkler System,Security Gate,Gated Community,Smoke Detector(s),Security Lights |
| Construction Materials | Frame,Glass,Stucco |
| Exclusions | ALL PERSONAL BELONGINGS/ FURNITURE/ ART / FURNISHINGS |
| Year Built | 2019 |
| Electric | Electricity - On Property,220 Volts in Garage,220 Volts in Kitchen,220 Volts in Laundry,220 Volts For Spa,Photovoltaics Third-Party Owned,220 Volts |
| View | Mountain(s),Pool |
| Stories Count | 1 |
| Levels | One |
| Property Subtype | Single Family Residence |
| Community Features | Biking,Curbs,Dog Park,Foothills,Golf,Gutter(s),Hiking,Near National Forest,Park,Preserve/Public Land,Storm Drain(s),Street Lights,Sidewalks,Gated |
| Accessibility | Safe Emergency Egress from Home,No Stairs,Accessible Hallway(s) |
| Assoc Fee Paid Per | Monthly |
| County | Riverside |
| New Construction | true |
| Property Type | Residential |
| Association Amenities | Controlled Access,Maintenance Grounds,Management |
| HOA | true |
| Attached Garage | true |
| Contingency | NONE |
| Energy Efficient | Appliances |
| Subdivision Name | MAKENA |
| Facing Direction | Southwest |
| Garage Y/N | true |
| Green Energy Generation | Solar |
| Other Structures | Guest House Detached,Guest House |
| Full Baths | 4 |
| Special Listing Conditions | Standard |
| Status | Active |
| Directions | country club / Bob hope |
| City | Rancho Mirage |
| Disclosures | HOA Disclosure |
| Association Name | MAKENA |
| Entry Location | LEVEL |
| Senior Community Y/N | false |
| High School District | Riverside Unified |
| Open Parking Spaces | 2 |
| Number Of Units Total | 1 |
| MLS Area | 321 - Rancho Mirage |
| Lot Size Units | Square Feet |
| Lot Size Square Feet | 24394 |
| Carport Spaces | 2 |
| Carport Y/N | true |
| Listing Terms | Cash,Cash to New Loan,1031 Exchange |
| Spa Features | Heated,In Ground,Permits,Private |
| Property Attached Y/N | false |
| Land Lease Y/N | false |
| Current Financing | Conventional |
| Property Condition | Turnkey |
| Additional Parcels Y/N | false |
| Lease Considered Y/N | false |
| Structure Type | House |
| Living Area Units | Square Feet |
| Standard Status | Active |
| Occupancy Type | Owner |
| Year Built Source | Builder |
| Tax Lot | 8 |
| Property Sub Type Additional | Single Family Residence |
| PostalCity | RANCHO MIRAGE |
Interior Features
| Interior Amenities | Breakfast Bar,Built-in Features,Breakfast Area,Dry Bar,Separate/Formal Dining Room,Eat-in Kitchen,Granite Counters,High Ceilings,In-Law Floorplan,Open Floorplan,Pantry,Quartz Counters,Recessed Lighting,Storage,Smart Home,Two Story Ceilings,Wired for Data,Bar,Wired for Sound,All Bedrooms Down,Bedroom on Main Level |
|---|---|
| Flooring | Stone |
| Fireplace Features | Electric,Family Room,Gas,Primary Bedroom |
| Total Stories | 1 |
| Common Walls | No Common Walls |
| Air Conditioning Y/N | true |
| Heating Y/N | true |
| Window Features | Custom Covering(s),ENERGY STAR Qualified Windows,Tinted Windows |
| Fireplace Y/N | true |
| Half Baths | 1 |
| Laundry Features | Washer Hookup,Electric Dryer Hookup,Gas Dryer Hookup,Inside,Laundry Room |
| Total Bedrooms | 4 |
| Entry Level | 1 |
| Main Level Bedrooms | 4 |
| Main Level Bathrooms | 5 |
| LivingAreaSource | Assessor |
| Total Baths | 5 |
Exterior Features
| Exterior Amenities | Barbecue,Lighting,Rain Gutters,Fire Pit |
|---|---|
| Fencing | Block,Excellent Condition,Stucco Wall |
| Parking Features | Attached Carport,Concrete,Carport,Direct Access,Driveway Level,Door-Single,Driveway,Electric Gate,Electric Vehicle Charging Station(s),Garage Faces Front,Garage,Garage Door Opener,Guest,Gated,Oversized,On Street |
| Lot Features | 0-1 Unit/Acre,Corner Lot,Cul-De-Sac,Drip Irrigation/Bubblers,Irregular Lot,Lawn,Landscaped,Sprinklers Timer,Walkstreet |
| Water Source | Public |
| Total Parking | 6 |
| Inclusions | NEGOTIABLE |
| Lot Size Area | 24394 |
| Foundation Details | Slab |
| Spa | true |
| Lot Size Acres | 0.56 |
| Road Surface Type | Paved |
| Private Pool | true |
| Lot Size Source | Assessor |
| Road Frontage Type | Private Road |
Amenities
- Foreclosure
- Views
- Short Sale
- New Construction
- Adult 55+
- Lease To Own
- No HOA Fees
- Furnished
- Primary On Main
- Air Conditioning
- Seller Finance
- Green
- Fixer Upper
- Horse
- Golf
- Fireplace
- Deck
- Garage
- Basement
- Pool
Property vs Single Family Average in 92270
Price
Year Built
 Based on information from California Regional Multiple Listing Service, Inc. as of September 13, 2026 1:57 AM UTC This information is for your personal, non-commercial use and may not be used for any purpose other than to identify prospective properties you may be interested in purchasing. Display of MLS data is usually deemed reliable but is NOT guaranteed accurate by the MLS. Buyers are responsible for verifying the accuracy of all information and should investigate the data themselves or retain appropriate professionals. Information from sources other than the Listing Agent may have been included in the MLS data. Unless otherwise specified in writing, Broker/Agent has not and will not verify any information obtained from other sources. The Broker/Agent providing the information contained herein may or may not have been the Listing and/or Selling Agent.
