
Views
Address
731 Raphael, Corona, CA
Price
$ 1,079,000
Property Attributes
- MLS#PW26074954
- TypeSingle Family
- Listing Status Active
- CountyRiverside
- CityCorona
- Area Corona
- NeighborhoodHorsethief Canyon
- Zip92882
- Style
- Year Built1998
- Price$ 1,079,000
- Bedrooms3
- Full Bathrooms2
- Half Bathrooms1
- Sqr Footage2667
- Lot Size0.17 Acres
Data Source:
California Regional MLS (CRMLS)
Property Description
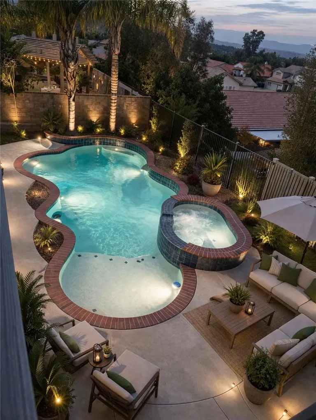
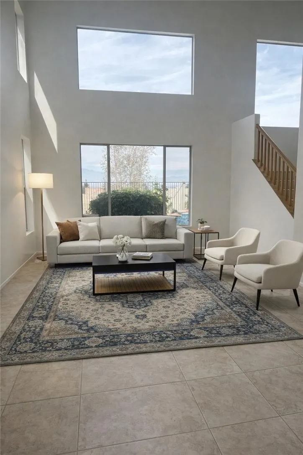
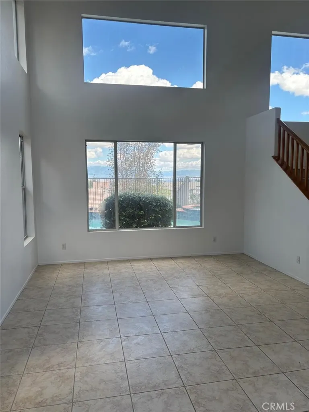
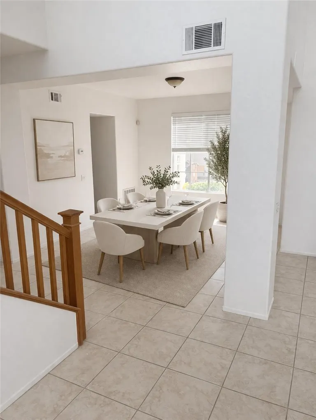
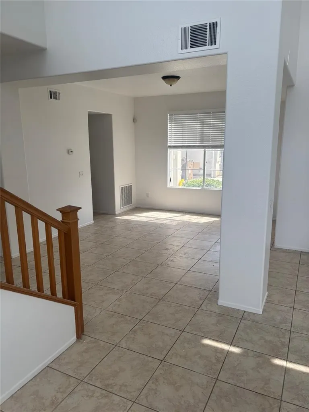
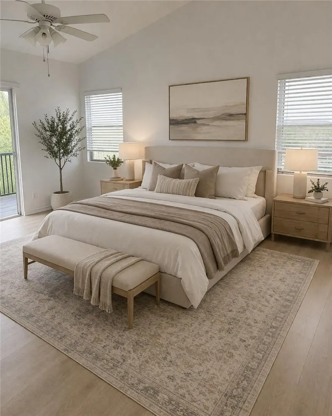
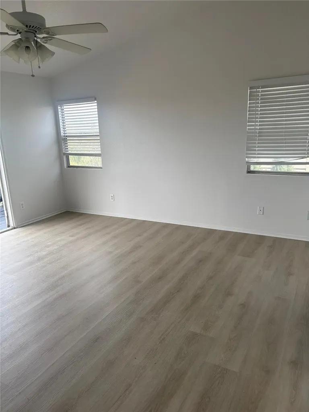
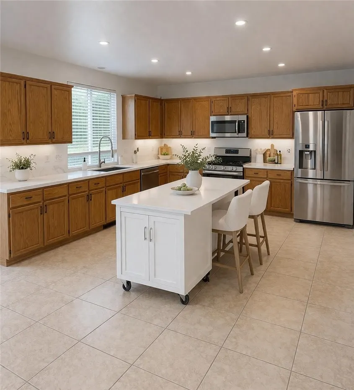
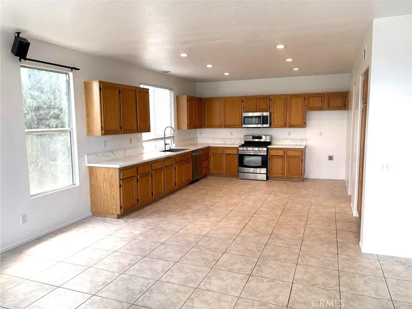
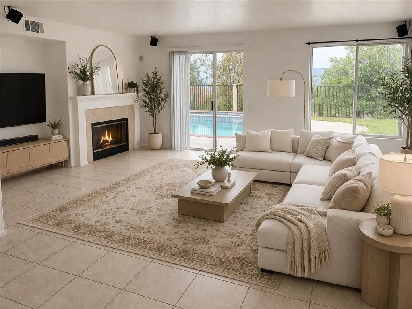
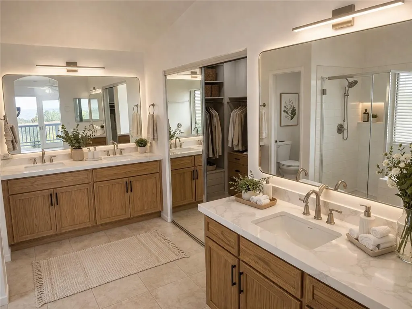
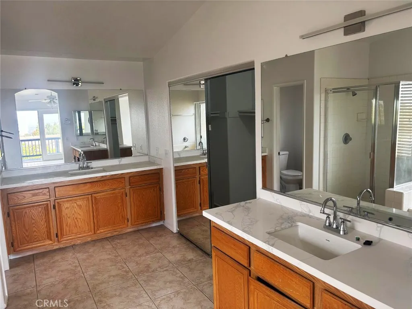
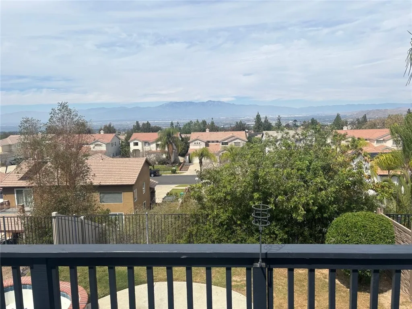
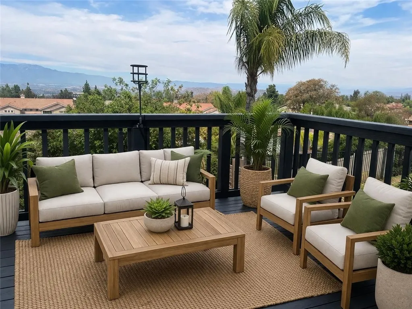
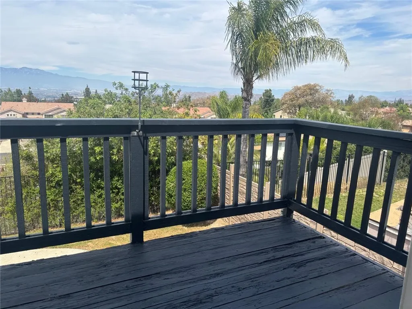
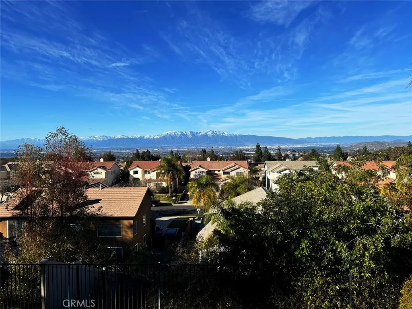
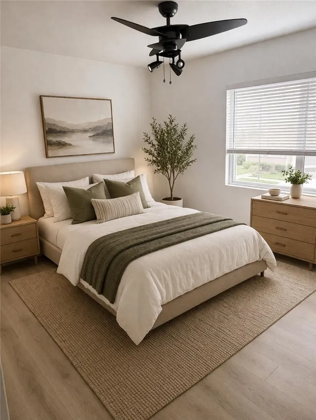
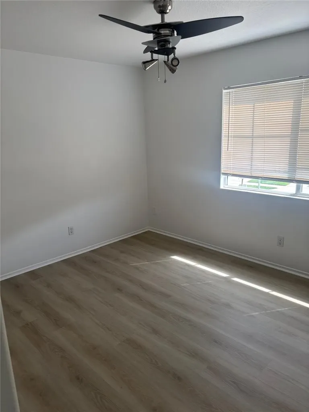
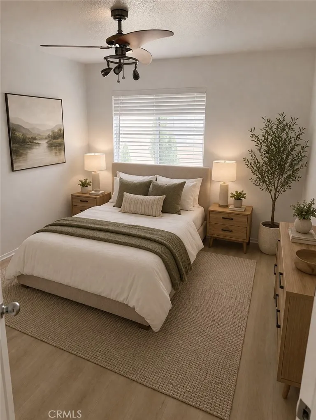
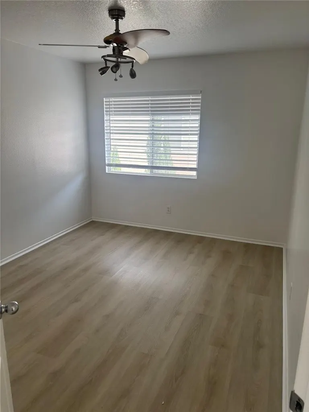
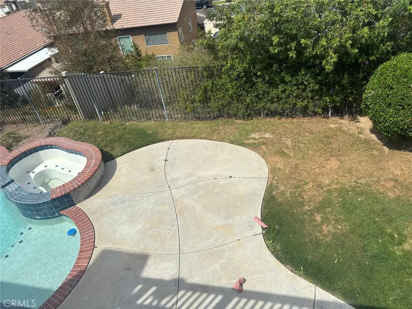
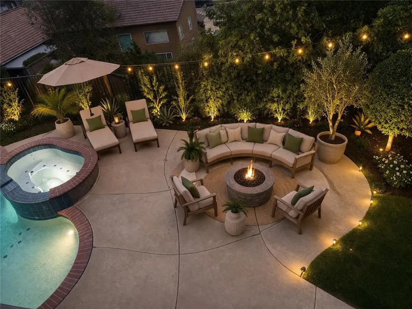
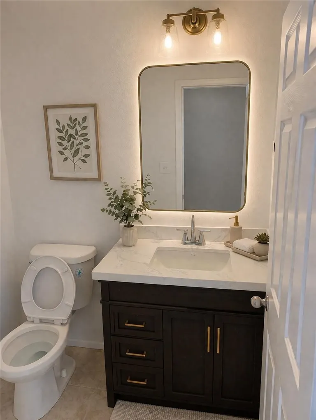
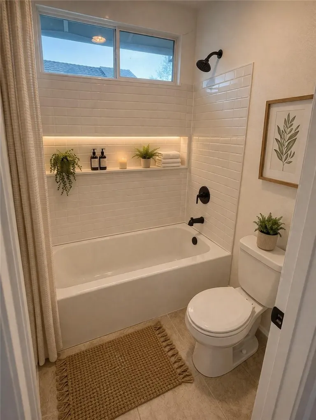
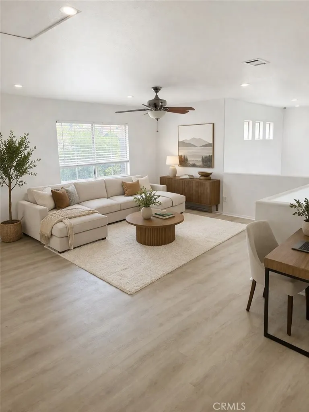
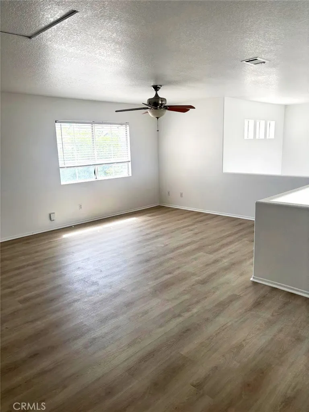
This beautiful home offers an in ground private pool, spectacular city views that go on for miles, a 3 car garage, and a very large driveway for all of the toys. Just some of the features making this home even more special are the double French Doors in the master bedroom opening to an expansive private deck that takes in the panoramic views of the city , Ceiling Fans in all Bdrms & Loft, fresh newer paint and carpet Upstairs & Large Stone-Like Tile downstairs. Open the large double door Entry to this approx. 2667 sq ft home and find soaring ceilings, a bright Formal Liv Rm w/Large Windows overlooking the Inground Pool, & a Separate Formal Dining Rm that is conveniently located adjacent to the Butler's Pantry. On the other side of the Butler's Pantry is a Spacious Kitchen which opens to a comfortable Family Rm w/Fireplace & Entertainment Niche. Also located downstairs is a spacious Laundry Rm & Powder Room with a Pedestal Sink. On the second floor, you will find a comfortable loft, a Charming Full Bath & the Bedrooms, including a Master Bedrm w/Spacious Master Bathrm. The Backyard offers an escape from the heat w/the Refreshing Inground Pool. According to the CNUSD website, this home is in the boundaries of Eisenhower El, Citrus Middle & Santiago HS.
| Price History | |
|---|---|
| 4/10/2026 | Listed $1,095,000 |
| 5/21/2026 | 1$1,079,000 |
General Features
| Living Area | 2667 |
|---|---|
| Sewer | Sewer Tap Paid |
| Heating | Central,Fireplace(s),Natural Gas,Solar |
| Cooling | Central Air,Dual,Gas,Zoned |
| Utilities | Natural Gas Available,Natural Gas Connected |
| Appliances | Dishwasher,Gas Oven,Water Heater |
| Garage Spaces | 3 |
| Pool Features | In Ground,Private,Tile |
| Security Features | Smoke Detector(s) |
| Construction Materials | Stucco |
| Year Built | 1998 |
| View | Desert,Mountain(s),Neighborhood |
| Stories Count | 2 |
| Levels | Two |
| Property Subtype | Single Family Residence |
| Community Features | Curbs,Sidewalks |
| County | Riverside |
| New Construction | false |
| Property Type | Residential |
| HOA | false |
| Attached Garage | true |
| Contingency | E-mail offers to: realestateby8903@gmail.com . Feel free to call, text or e-mail w/any questions. Buyer to verify school info. Info provided is from CNUSD School Locator Website. |
| Subdivision Name | Horsethief Canyon |
| Garage Y/N | true |
| Full Baths | 2 |
| Special Listing Conditions | Standard |
| Status | Active |
| Directions | Foothill east, south on Lincoln, left on Calatea Way |
| City | Corona |
| Entry Location | Front |
| Senior Community Y/N | false |
| High School District | Corona-Norco Unified |
| Number Of Units Total | 1 |
| MLS Area | 248 - Corona |
| Lot Size Units | Square Feet |
| Lot Size Square Feet | 7405 |
| Listing Terms | 1031 Exchange |
| Spa Features | In Ground,Private |
| Property Attached Y/N | false |
| Land Lease Y/N | false |
| Additional Parcels Y/N | false |
| Lease Considered Y/N | false |
| Structure Type | House |
| Living Area Units | Square Feet |
| Standard Status | Active |
| Occupancy Type | Vacant |
| Year Built Source | Public Records |
| Tax Lot | 22 |
| Property Sub Type Additional | Single Family Residence |
| PostalCity | CORONA |
Interior Features
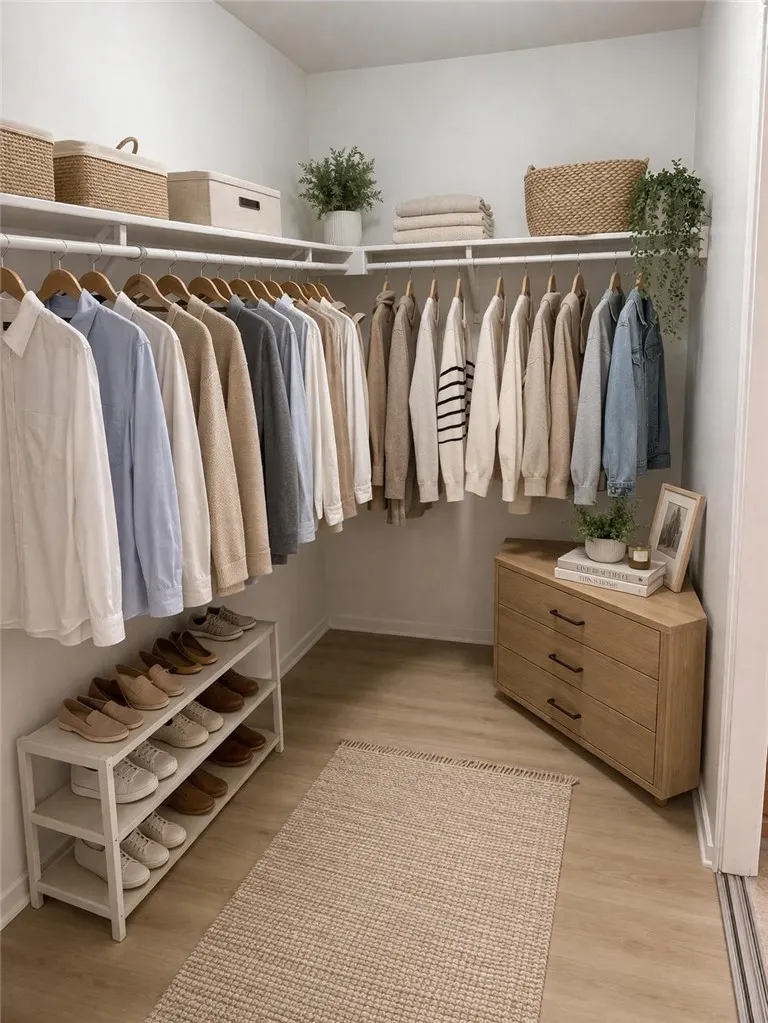
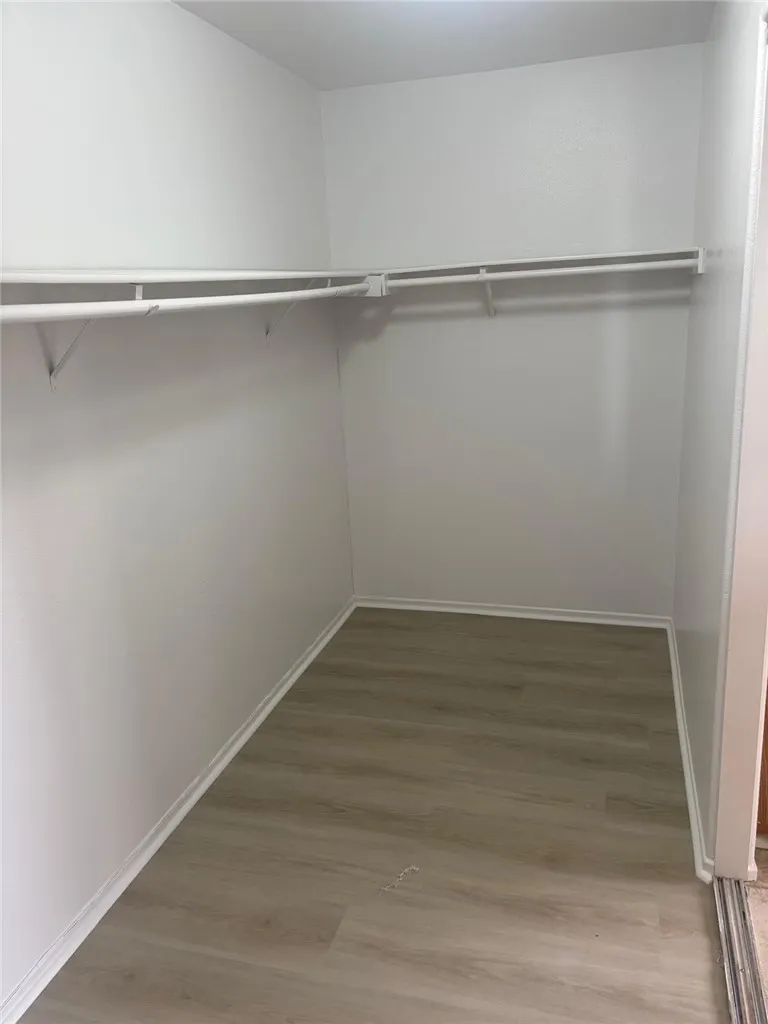
| Interior Amenities | Balcony,Ceiling Fan(s),Separate/Formal Dining Room,High Ceilings,Quartz Counters,Recessed Lighting,All Bedrooms Up,Attic,Loft,Walk-In Closet(s) |
|---|---|
| Flooring | Tile,Vinyl |
| Fireplace Features | Family Room |
| Total Stories | 2 |
| Common Walls | No Common Walls |
| Air Conditioning Y/N | true |
| Heating Y/N | true |
| Fireplace Y/N | true |
| Half Baths | 1 |
| Laundry Features | Laundry Room |
| Total Bedrooms | 3 |
| Entry Level | 1 |
| Main Level Bathrooms | 1 |
| LivingAreaSource | Assessor |
| Total Baths | 3 |
Exterior Features
| Parking Features | Concrete,Door-Multi,Driveway,Garage,Garage Faces Side |
|---|---|
| Lot Features | Cul-De-Sac |
| Water Source | Public |
| Total Parking | 3 |
| Lot Size Area | 7405 |
| Foundation Details | Slab |
| Spa | true |
| Lot Size Acres | 0.17 |
| Private Pool | true |
| Lot Size Source | Assessor |
| Door Features | Double Door Entry |
| Road Frontage Type | City Street |
Amenities
- Foreclosure
- Views
- Short Sale
- New Construction
- Adult 55+
- Lease To Own
- No HOA Fees
- Furnished
- Primary On Main
- Air Conditioning
- Seller Finance
- Green
- Fixer Upper
- Horse
- Golf
- Fireplace
- Deck
- Garage
- Basement
- Pool
Property vs Single Family Average in 92882
Price
Year Built
 Based on information from California Regional Multiple Listing Service, Inc. as of September 12, 2026 5:45 AM UTC This information is for your personal, non-commercial use and may not be used for any purpose other than to identify prospective properties you may be interested in purchasing. Display of MLS data is usually deemed reliable but is NOT guaranteed accurate by the MLS. Buyers are responsible for verifying the accuracy of all information and should investigate the data themselves or retain appropriate professionals. Information from sources other than the Listing Agent may have been included in the MLS data. Unless otherwise specified in writing, Broker/Agent has not and will not verify any information obtained from other sources. The Broker/Agent providing the information contained herein may or may not have been the Listing and/or Selling Agent.
