
Views - Eco Friendly
Address
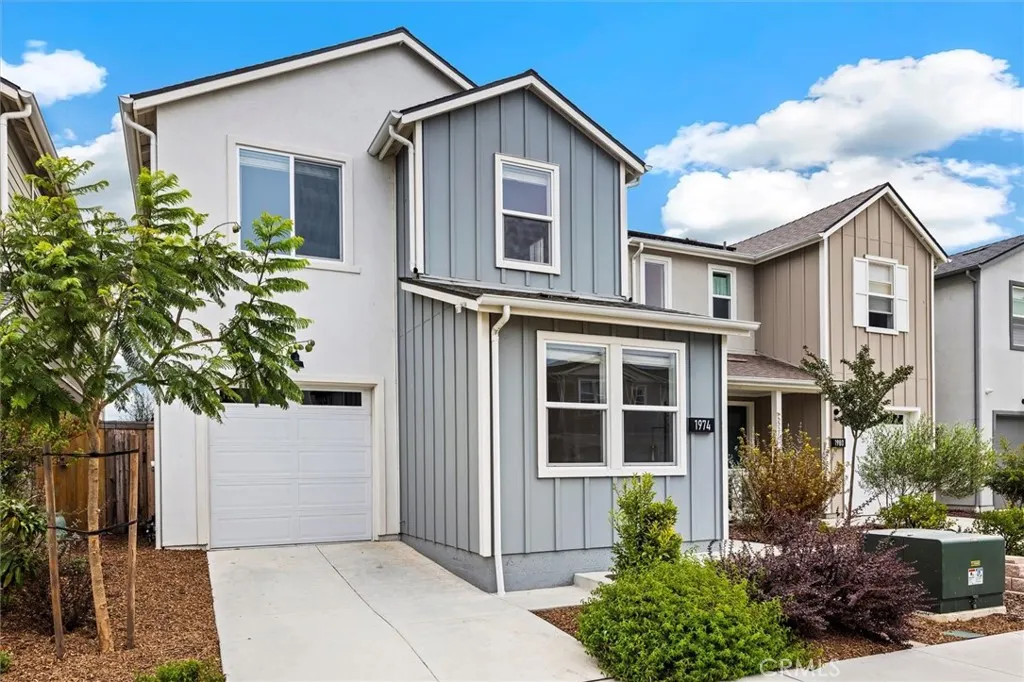
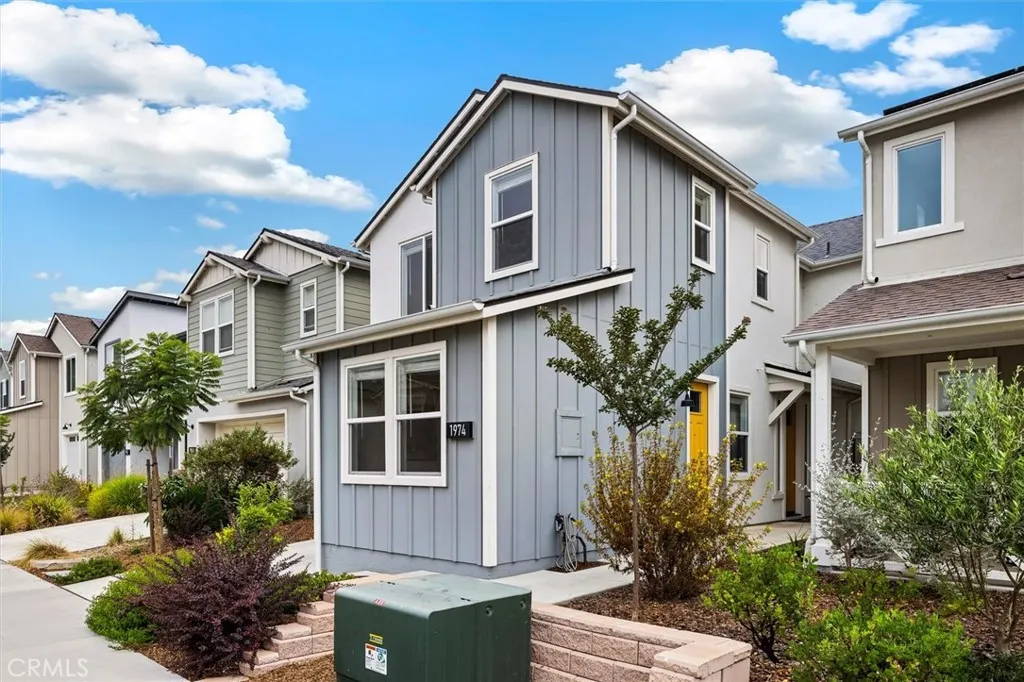
1974 San Luis Ranch, San Luis Obispo, CA
Price
$ 1,050,000
Property Attributes
- MLS#SC26189637
- TypeSingle Family
- Listing Status Active
- CountySan Luis Obispo
- CitySan Luis Obispo
- Area San Luis Obispo
- NeighborhoodSan Luis Obispo(380)
- Zip93405
- Style
- Year Built2023
- Price$ 1,050,000
- Bedrooms4
- Full Bathrooms3
- Half Bathrooms1
- Sqr Footage1869
- Lot Size0.0551 Acres
Data Source:
California Regional MLS (CRMLS)
Property Description
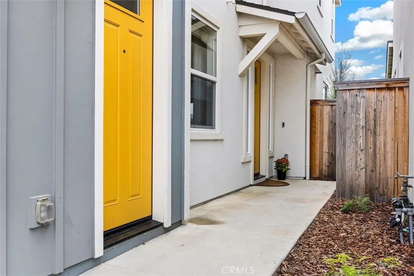
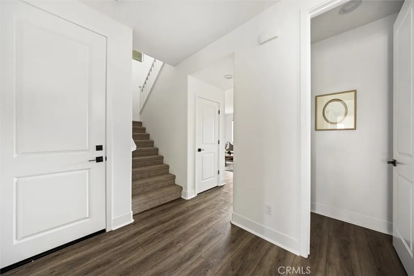
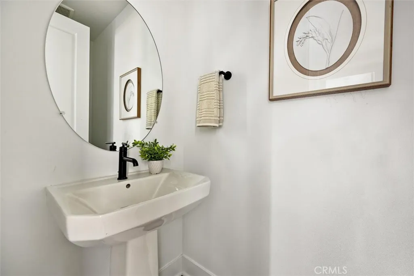
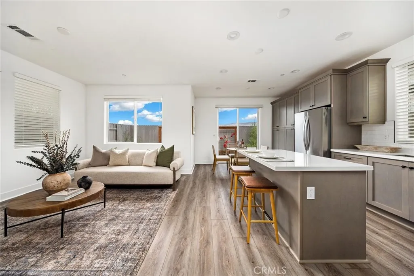
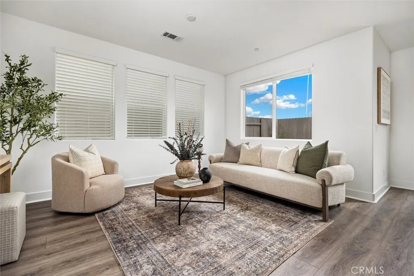
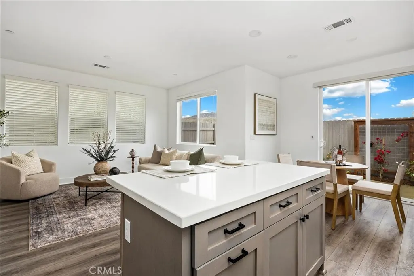
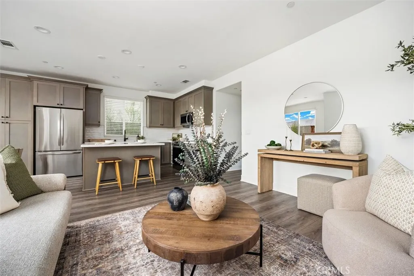
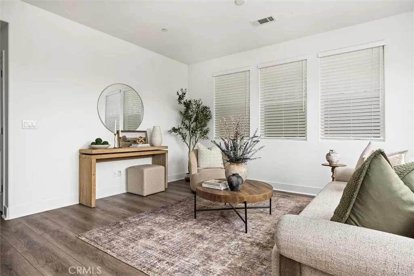
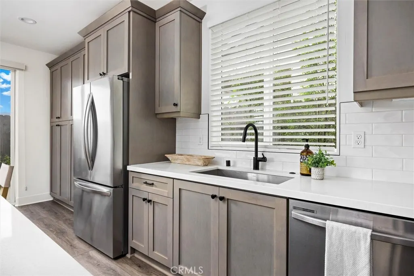
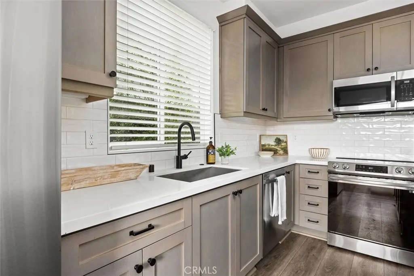
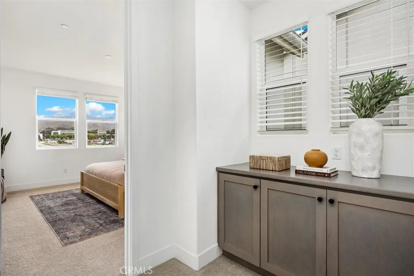
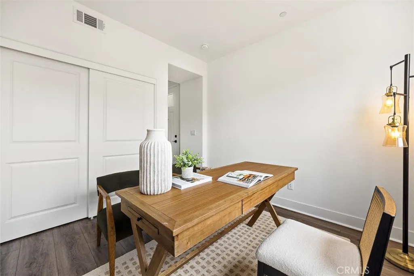
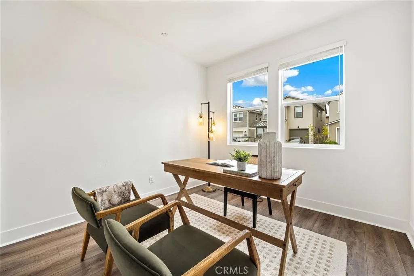
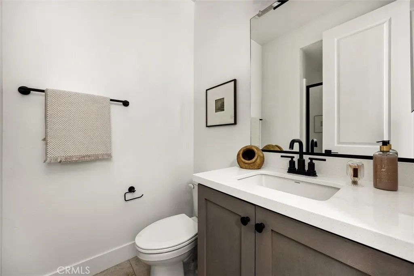
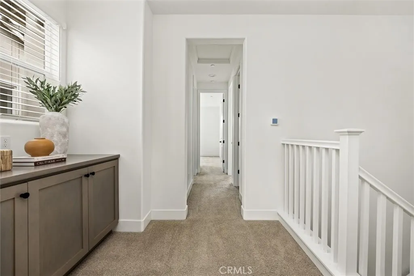
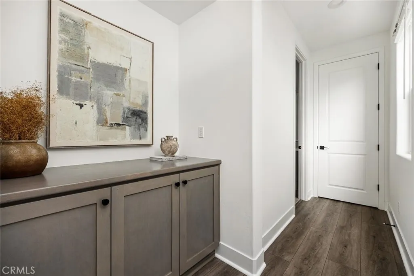
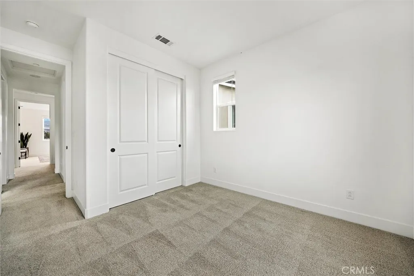
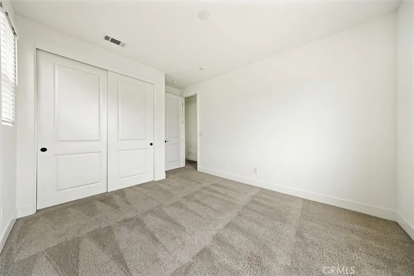
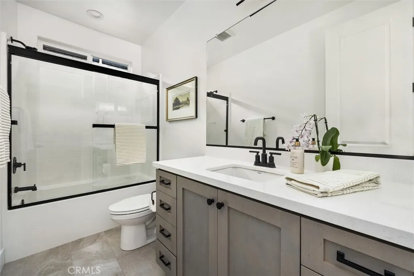
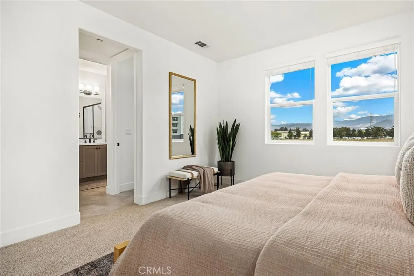
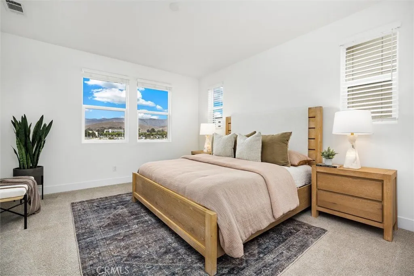
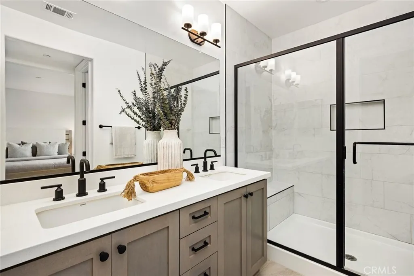
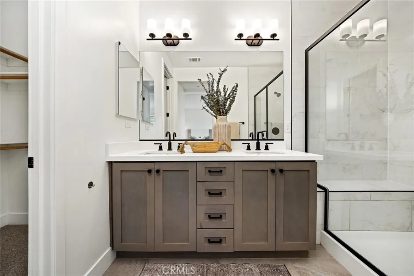
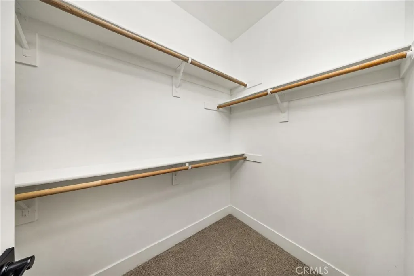
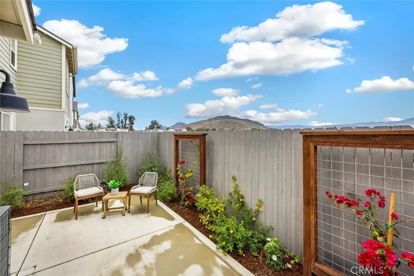
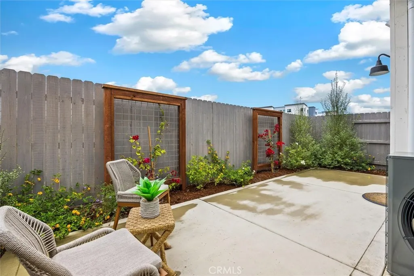
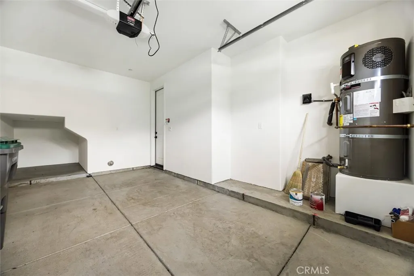
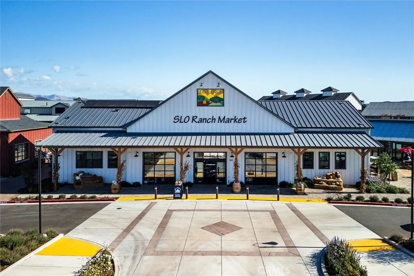
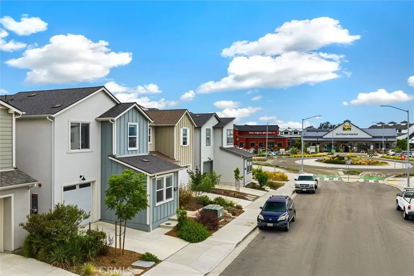
Welcome to the sought-after Heirloom Collection at San Luis Ranch. This stunning, like-new construction offers 4 bedrooms and 3.5 bathrooms with a light-filled, thoughtfully designed floor plan. A main-level en-suite bedroom with both interior and private exterior access provides wonderful flexibility for guests, multigenerational living, or a home office. Features include luxury vinyl plank flooring, designer kitchen cabinetry, custom window coverings, and abundant natural light. Upstairs, the spacious primary suite offers hillside views, a walk-in closet, and spa-inspired bath with glass-enclosed tiled shower and dual vanity. Enjoy an extended patio, low-maintenance landscaping, an attached one-car garage with driveway parking, energy-efficient all-electric systems, and an owned 2.80 kW solar system. San Luis Ranch offers parks, pathways, green space, basketball and BBQ areas, along with nearby SLO Ranch Farms & Marketplace featuring dining, coffee, bakery, shopping, and everyday conveniences. Ideally located with easy access to Downtown San Luis Obispo, recreation, shopping, and dining.
| Price History | |
|---|---|
| 8/29/2026 | Listed $1,050,000 |
General Features
| Living Area | 1869 |
|---|---|
| Sewer | Public Sewer |
| Heating | Central,Solar |
| Cooling | Central Air |
| Utilities | Electricity Available,Sewer Connected |
| Roof | Composition |
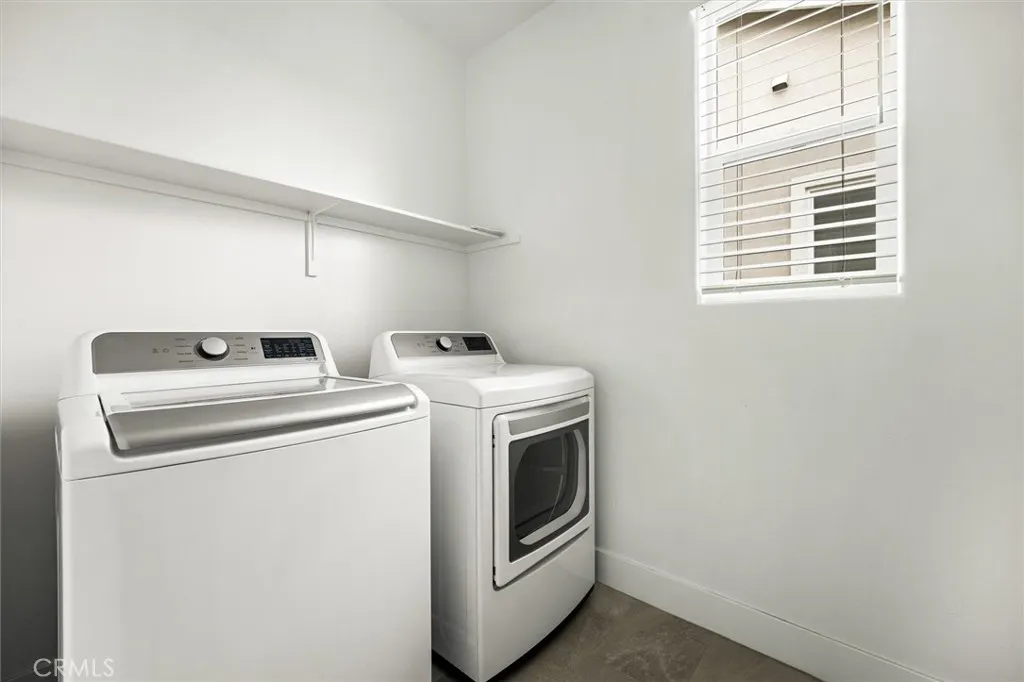
| Appliances | Dishwasher,ENERGY STAR Qualified Appliances,Electric Range,Disposal,Dryer,Washer |
| HOA Fee | 82 |
| Garage Spaces | 1 |
| Patio/Porch Features | Concrete,Patio |
| Pool Features | None |
| Security Features | Carbon Monoxide Detector(s),Smoke Detector(s) |
| Year Built | 2023 |
| Electric | Electricity - On Property,220 Volts in Kitchen,Photovoltaics on Grid,Photovoltaics Seller Owned |
| View | Park/Greenbelt,Hills,Mountain(s),Neighborhood,Orchard |
| Stories Count | 2 |
| Levels | Two |
| Property Subtype | Single Family Residence |
| Community Features | Foothills,Hiking,Street Lights,Sidewalks |
| Accessibility | Parking,Accessible Hallway(s) |
| Assoc Fee Paid Per | Monthly |
| County | San Luis Obispo |
| New Construction | false |
| Property Type | Residential |
| Association Amenities | Other,Pets Allowed |
| HOA | true |
| Attached Garage | true |
| Energy Efficient | Construction,HVAC,Windows,Appliances |
| Subdivision Name | San Luis Obispo(380) |
| Garage Y/N | true |
| Green Energy Generation | Solar |
| Green Water Conservation | Low-Flow Fixtures |
| Full Baths | 3 |
| Special Listing Conditions | Standard |
| Status | Active |
| Directions | From Hwy 101 South, take the Madonna Road exit. Head west on Madonna Road, turn left into San Luis Ranch, and continue to 1974 San Luis Ranch Road. |
| City | San Luis Obispo |
| Disclosures | Covenants/Restrictions Disclosure,HOA Disclosure |
| Association Name | San Luis Ranch |
| Entry Location | street |
| Senior Community Y/N | false |
| High School District | San Luis Coastal Unified |
| Number Of Units Total | 50 |
| MLS Area | SLO - San Luis Obispo |
| Lot Size Units | Square Feet |
| Lot Size Square Feet | 2400 |
| Listing Terms | Cash,Conventional |
| Spa Features | None |
| Property Attached Y/N | false |
| Land Lease Y/N | false |
| Property Condition | Turnkey |
| Walk Score | 47 |
| Additional Parcels Y/N | false |
| Lease Considered Y/N | false |
| Virtual Tour | https://https://Interactive Floor Plan |
| Structure Type | House |
| Living Area Units | Square Feet |
| Standard Status | Active |
| Occupancy Type | Vacant |
| Year Built Source | Builder |
| Tax Lot | 249 |
| Virtual Tour | HTTP://1974sanluisranch.com |
| Property Sub Type Additional | Single Family Residence |
| PostalCity | SAN LUIS OBISPO |
Interior Features
| Interior Amenities | Breakfast Bar,Breakfast Area,Block Walls,Multiple Staircases,Solid Surface Counters,Bedroom on Main Level,Loft,Primary Suite,Walk-In Pantry |
|---|---|
| Flooring | Carpet,Laminate,Vinyl |
| Fireplace Features | None |
| Total Stories | 2 |
| Common Walls | No Common Walls |
| Air Conditioning Y/N | true |
| Heating Y/N | true |
| Fireplace Y/N | false |
| Half Baths | 1 |
| Laundry Features | Laundry Room |
| Total Bedrooms | 4 |
| Entry Level | 1 |
| Main Level Bedrooms | 1 |
| Main Level Bathrooms | 1 |
| LivingAreaSource | Assessor |
| Total Baths | 4 |
Exterior Features
| Exterior Amenities | Barbecue |
|---|---|
| Fencing | Wood |
| Parking Features | Driveway,Paved,Public |
| Lot Features | Landscaped,Yard |
| Water Source | Public |
| Total Parking | 1 |
| Inclusions | Refrigerator, Washer & Dryer, and owned solar panels. |
| Lot Size Area | 2400 |
| Foundation Details | Concrete Perimeter,Slab |
| Spa | false |
| Lot Size Acres | 0.0551 |
| Road Surface Type | Paved |
| Private Pool | false |
| Lot Size Source | Assessor |
| Road Frontage Type | City Street |
Amenities
- Foreclosure
- Views
- Short Sale
- New Construction
- Adult 55+
- Lease To Own
- No HOA Fees
- Furnished
- Primary On Main
- Air Conditioning
- Seller Finance
- Green
- Fixer Upper
- Horse
- Golf
- Fireplace
- Deck
- Garage
- Basement
- Pool
Property vs Single Family Average in 93405
Price
Year Built
Walkscore
 Based on information from California Regional Multiple Listing Service, Inc. as of September 16, 2026 7:10 AM UTC This information is for your personal, non-commercial use and may not be used for any purpose other than to identify prospective properties you may be interested in purchasing. Display of MLS data is usually deemed reliable but is NOT guaranteed accurate by the MLS. Buyers are responsible for verifying the accuracy of all information and should investigate the data themselves or retain appropriate professionals. Information from sources other than the Listing Agent may have been included in the MLS data. Unless otherwise specified in writing, Broker/Agent has not and will not verify any information obtained from other sources. The Broker/Agent providing the information contained herein may or may not have been the Listing and/or Selling Agent.
