
Price Reduction - Views - Eco Friendly
Address
1359 Williamsburg Lane, Corona, CA
Price
$ 969,995
Property Attributes
- MLS#SW26144542
- TypeSingle Family
- Listing Status Active
- CountyRiverside
- CityCorona
- Area Corona
- NeighborhoodCanterbury
- Zip92882
- Style
- Year Built1998
- Price$ 969,995
- Bedrooms6
- Full Bathrooms3
- Half Bathrooms0
- Sqr Footage2879
- Lot Size0.17 Acres
Data Source:
California Regional MLS (CRMLS)
Property Description
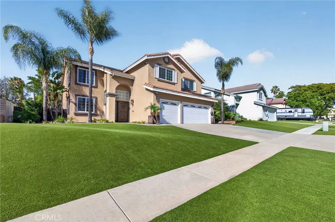
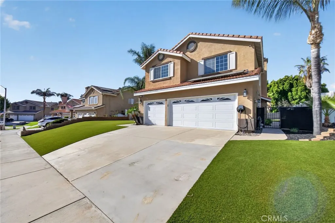
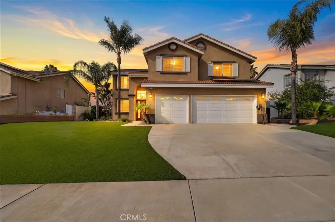
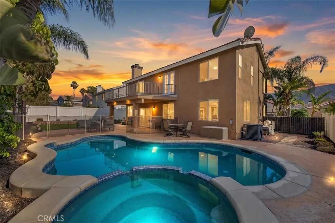
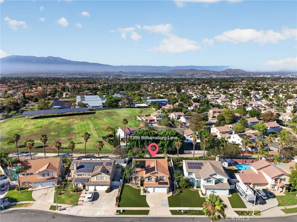
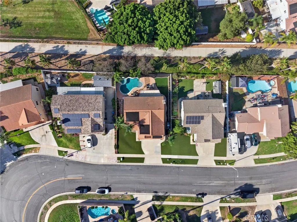

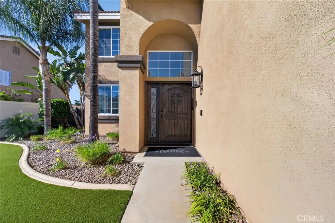
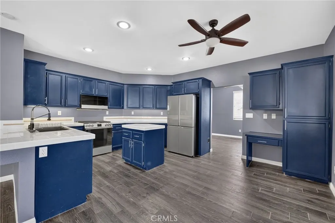
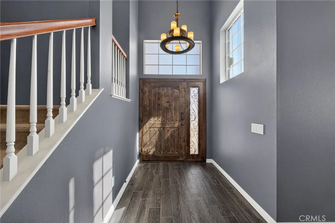
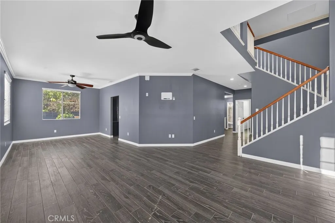
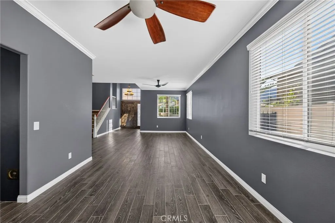
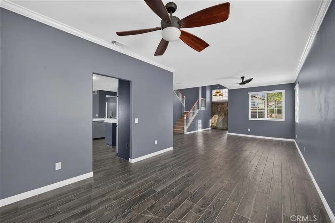
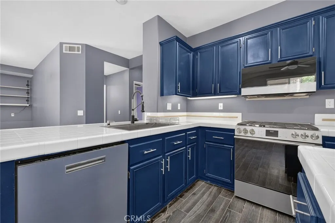
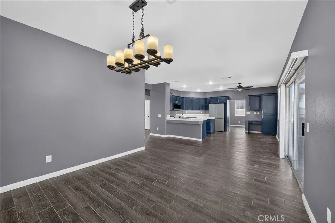
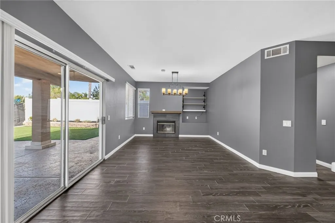
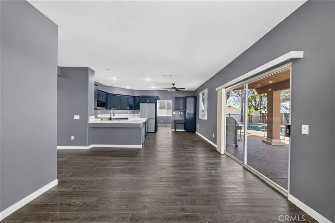
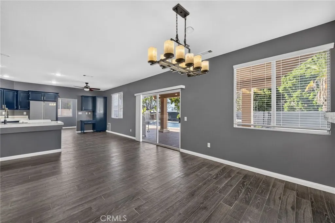
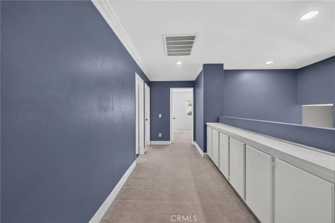
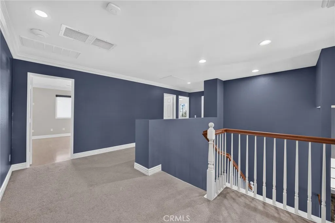
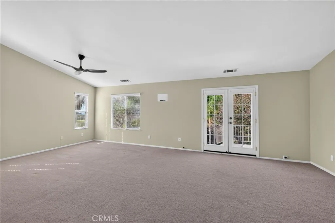
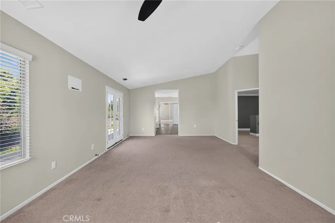
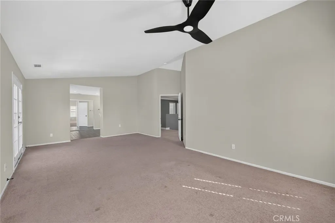
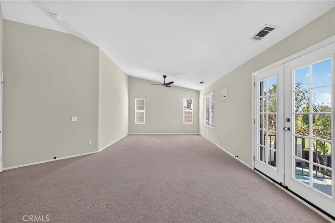
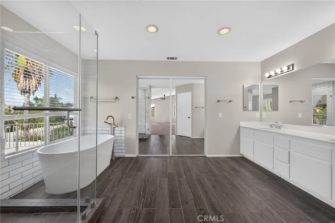
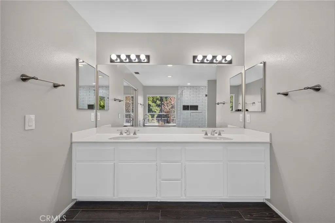
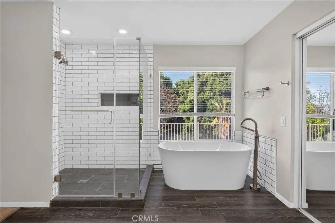
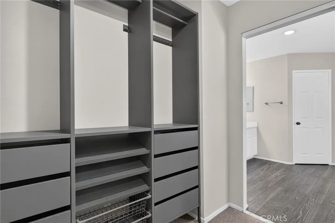
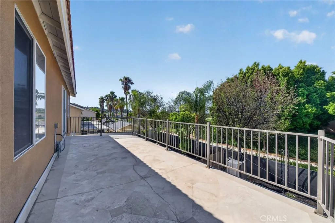
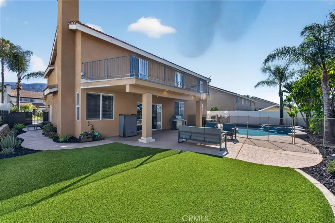
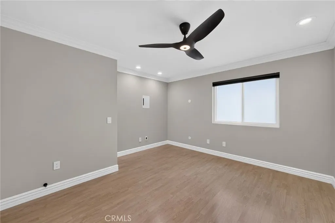
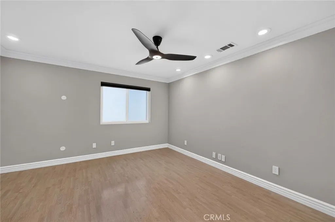
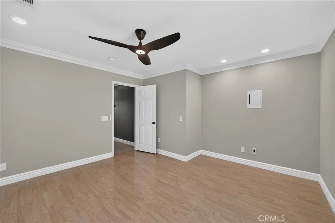
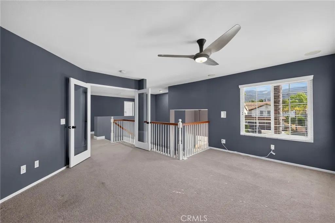
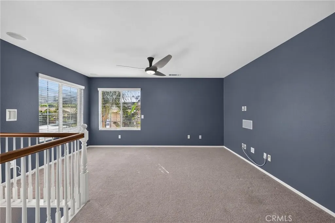
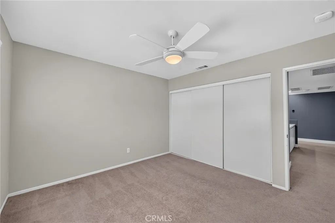
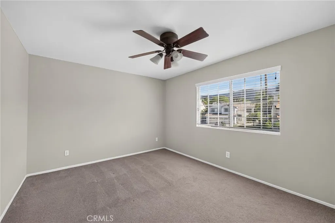
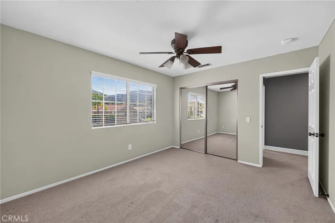
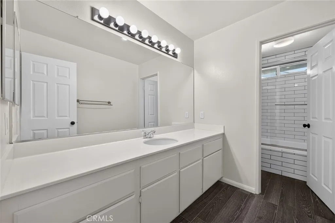
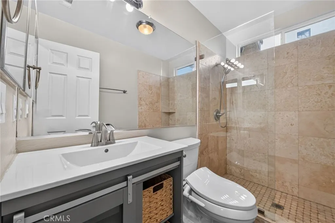
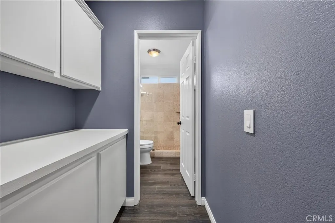
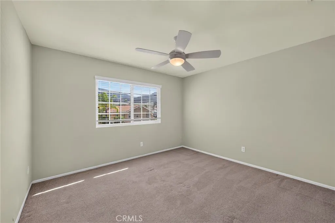
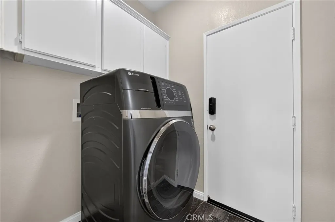
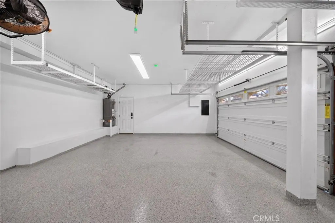
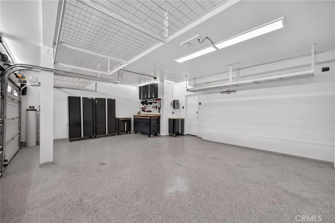
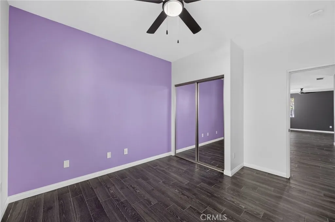
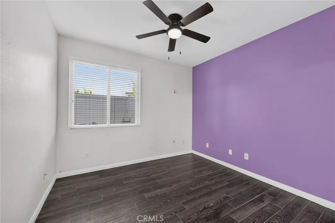
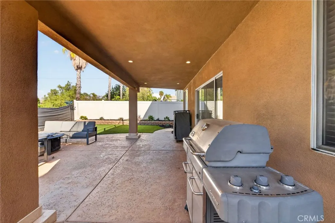
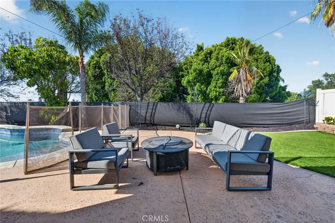
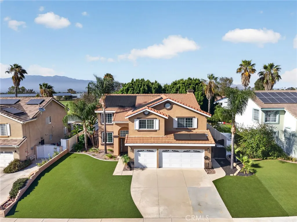
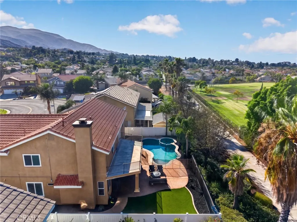
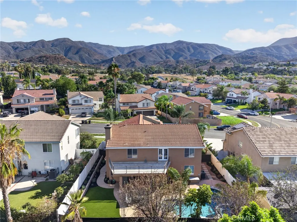
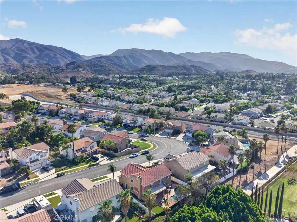
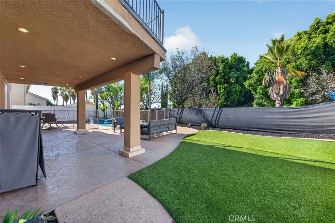
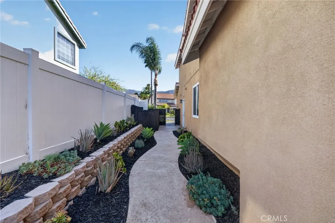
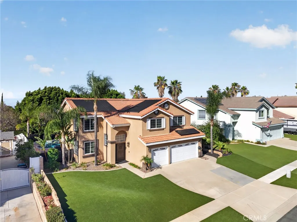
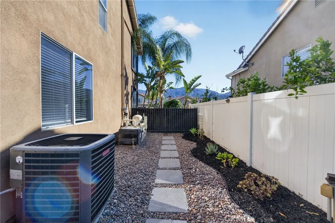
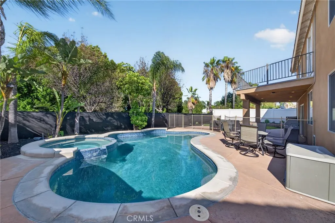
Welcome to this spacious 5 bedroom, 3 bathroom home with a versatile loft, offering 2,879 square feet of living space on a generous 7,405 square foot lot in one of Corona's most desirable neighborhoods. Step through the custom wood entry door and you'll find a home that combines modern technology, energy efficiency, and easy indoor outdoor living. It's truly move in ready. Enjoy sweeping mountain views from the private balcony, and there's no HOA. Inside you'll find a versatile floor plan with a dedicated home office, spacious living areas, indoor laundry, and an open kitchen that's perfect for everyday living and entertaining. Equipped with stainless steel appliances, the kitchen offers a functional layout that flows seamlessly into the main living spaces, and the home has been well maintained throughout, offering a warm, inviting feel that's ready for its next owners. This home is equipped with smart wiring with high speed internet access to every room, a Wi Fi system, security cameras, a water softener, and fully paid solar with battery backup, all adding up to real comfort and convenience. The backyard is an entertainer's dream. It was recently enhanced with a beautifully remodeled saltwater PebbleTec pool, an updated salt cell system, and low maintenance artificial turf, creating a private outdoor retreat that's perfect for relaxing, hosting family gatherings, or just enjoying Southern California's year round sunshine. The spacious 3 car garage offers side mount door openers for extra overhead storage, plus a 9.6kW EcoFlow EV charger for convenient at home charging. The location is hard to beat too, close to parks, shopping, restaurants, golf courses, and everyday amenities, with easy access to the 91, 15, and 71 freeways for commuting throughout Orange, Riverside, and San Bernardino Counties. Residents also enjoy plenty of recreational opportunities around Corona, including city parks, trails, and outdoor spaces. With quality upgrades, smart home technology, paid solar, mountain views, and resort style amenities all in one outstanding location, this is a home you won't want to miss.
| Price History | |
|---|---|
| 7/13/2026 | Listed $999,995 |
| 8/27/2026 | 3$969,995 |
General Features
| Living Area | 2879 |
|---|---|
| Sewer | Public Sewer |
| Heating | Central,Electric,ENERGY STAR Qualified Equipment,Fireplace(s),High Efficiency,Heat Pump |
| Cooling | Central Air,ENERGY STAR Qualified Equipment,High Efficiency,Heat Pump,Whole House Fan,Attic Fan |
| Utilities | Cable Available,Electricity Available,Natural Gas Available,Phone Available,Sewer Available,Underground Utilities,Water Available |
| Possession | Close Of Escrow |
| Appliances | Dishwasher,ENERGY STAR Qualified Appliances,ENERGY STAR Qualified Water Heater,Electric Oven,Electric Range,Disposal,High Efficiency Water Heater,Ice Maker,Microwave,Refrigerator,Range Hood,Self Cleaning Oven,Water Softener,Water To Refrigerator,Water Heater,Water Purifier,Dryer,Washer |
| Zoning | RESI |
| Garage Spaces | 3 |
| Patio/Porch Features | Rear Porch,Concrete,Covered,Deck,Open,Patio,Terrace |
| Pool Features | Fenced,Filtered,Gas Heat,Heated,In Ground,Pebble,Private,Solar Heat,Tile |
| Security Features | Carbon Monoxide Detector(s),Fire Detection System,Smoke Detector(s) |
| Year Built | 1998 |
| Electric | 220 Volts For Spa,Photovoltaics Seller Owned |
| View | Park/Greenbelt,Mountain(s),Valley |
| Stories Count | 2 |
| Levels | Two |
| Property Subtype | Single Family Residence |
| Community Features | Curbs,Street Lights,Sidewalks |
| Accessibility | None |
| County | Riverside |
| New Construction | false |
| Property Type | Residential |
| HOA | false |
| Attached Garage | true |
| Energy Efficient | Appliances,Water Heater |
| Subdivision Name | Canterbury |
| Facing Direction | South |
| Garage Y/N | true |
| Green Energy Generation | Solar |
| Full Baths | 3 |
| Special Listing Conditions | Standard |
| Status | Active |
| Directions | See map |
| City | Corona |
| Entry Location | front |
| Senior Community Y/N | false |
| High School District | Corona-Norco Unified |
| Number Of Units Total | 1 |
| MLS Area | 248 - Corona |
| Lot Size Units | Square Feet |
| Lot Size Square Feet | 7405 |
| Listing Terms | Cash,Cash to New Loan,Conventional |
| Spa Features | Heated,In Ground,Private |
| Property Attached Y/N | false |
| Land Lease Y/N | false |
| Walk Score | 19 |
| Additional Parcels Y/N | false |
| Lease Considered Y/N | false |
| Structure Type | House |
| Living Area Units | Square Feet |
| Standard Status | Active |
| Occupancy Type | Vacant |
| Year Built Source | Assessor |
| Tax Lot | 14 |
| Property Sub Type Additional | Single Family Residence |
| Expected Active Date | 2026-07-17 |
| PostalCity | CORONA |
Interior Features
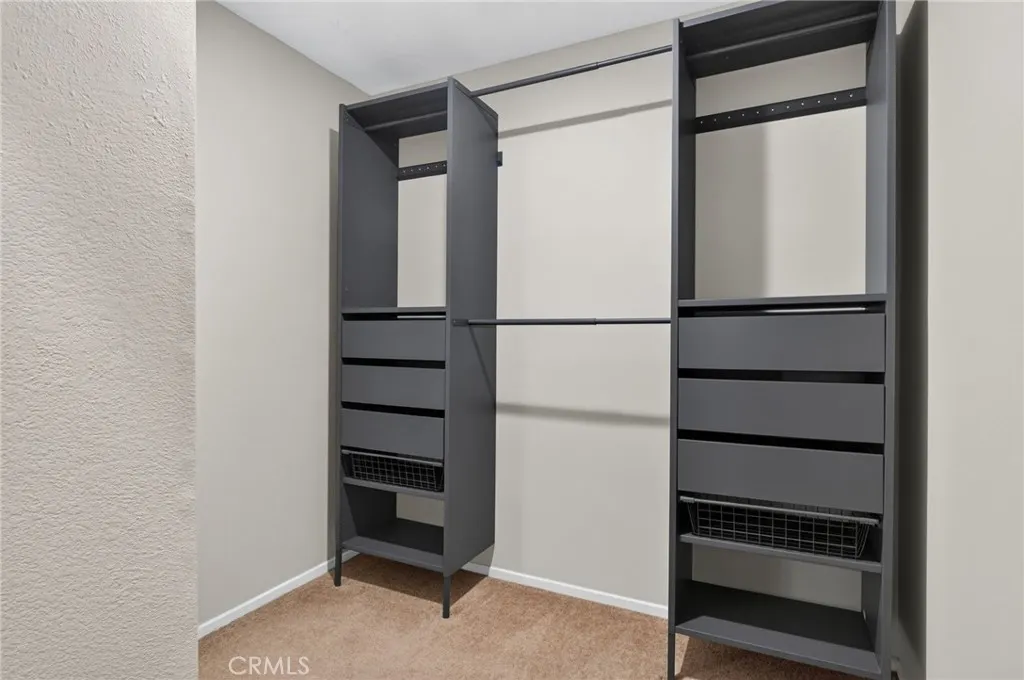
| Interior Amenities | Breakfast Bar,Balcony,Ceiling Fan(s),Crown Molding,Cathedral Ceiling(s),Separate/Formal Dining Room,Eat-in Kitchen,High Ceilings,Pull Down Attic Stairs,Wired for Data,Attic,Bedroom on Main Level,Entrance Foyer,Primary Suite,Walk-In Closet(s) |
|---|---|
| Flooring | Carpet,Tile |
| Fireplace Features | Dining Room,Family Room |
| Total Stories | 2 |
| Common Walls | No Common Walls |
| Air Conditioning Y/N | true |
| Heating Y/N | true |
| Window Features | Plantation Shutters |
| Fireplace Y/N | true |
| Laundry Features | Inside,Laundry Room |
| Total Bedrooms | 6 |
| Entry Level | 1 |
| Main Level Bedrooms | 1 |
| Main Level Bathrooms | 1 |
| LivingAreaSource | Assessor |
| Total Baths | 3 |
Exterior Features
| Fencing | Privacy,Stucco Wall,Vinyl,Wrought Iron |
|---|---|
| Parking Features | Door-Multi,Driveway,Garage Faces Front,Garage,Garage Door Opener |
| Lot Features | 0-1 Unit/Acre,Back Yard,Sloped Down,Front Yard,Lawn,Landscaped,Yard |
| Total Parking | 3 |
| Lot Size Area | 7405 |
| Spa | true |
| Lot Size Acres | 0.17 |
| Road Surface Type | Paved |
| Private Pool | true |
| Lot Size Source | Assessor |
| Door Features | French Doors,Sliding Doors |
| Road Frontage Type | City Street |
Amenities
- Foreclosure
- Views
- Short Sale
- New Construction
- Adult 55+
- Lease To Own
- No HOA Fees
- Furnished
- Primary On Main
- Air Conditioning
- Seller Finance
- Green
- Fixer Upper
- Horse
- Golf
- Fireplace
- Deck
- Garage
- Basement
- Pool
Property vs Single Family Average in 92882
Price
Year Built
 Based on information from California Regional Multiple Listing Service, Inc. as of September 13, 2026 1:57 AM UTC This information is for your personal, non-commercial use and may not be used for any purpose other than to identify prospective properties you may be interested in purchasing. Display of MLS data is usually deemed reliable but is NOT guaranteed accurate by the MLS. Buyers are responsible for verifying the accuracy of all information and should investigate the data themselves or retain appropriate professionals. Information from sources other than the Listing Agent may have been included in the MLS data. Unless otherwise specified in writing, Broker/Agent has not and will not verify any information obtained from other sources. The Broker/Agent providing the information contained herein may or may not have been the Listing and/or Selling Agent.
